

200 Peachtree StreetMcCormick, SC 29835
Mortgage Calculator
Monthly Payment (Est.)
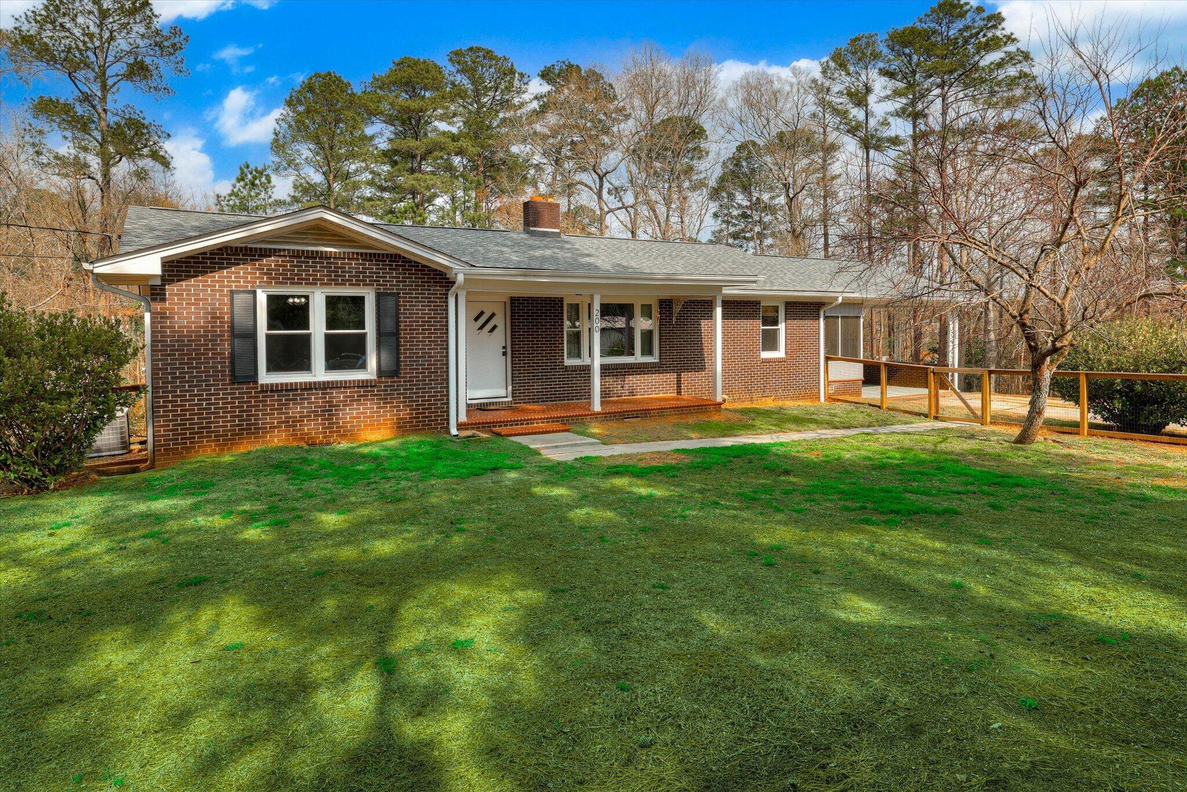
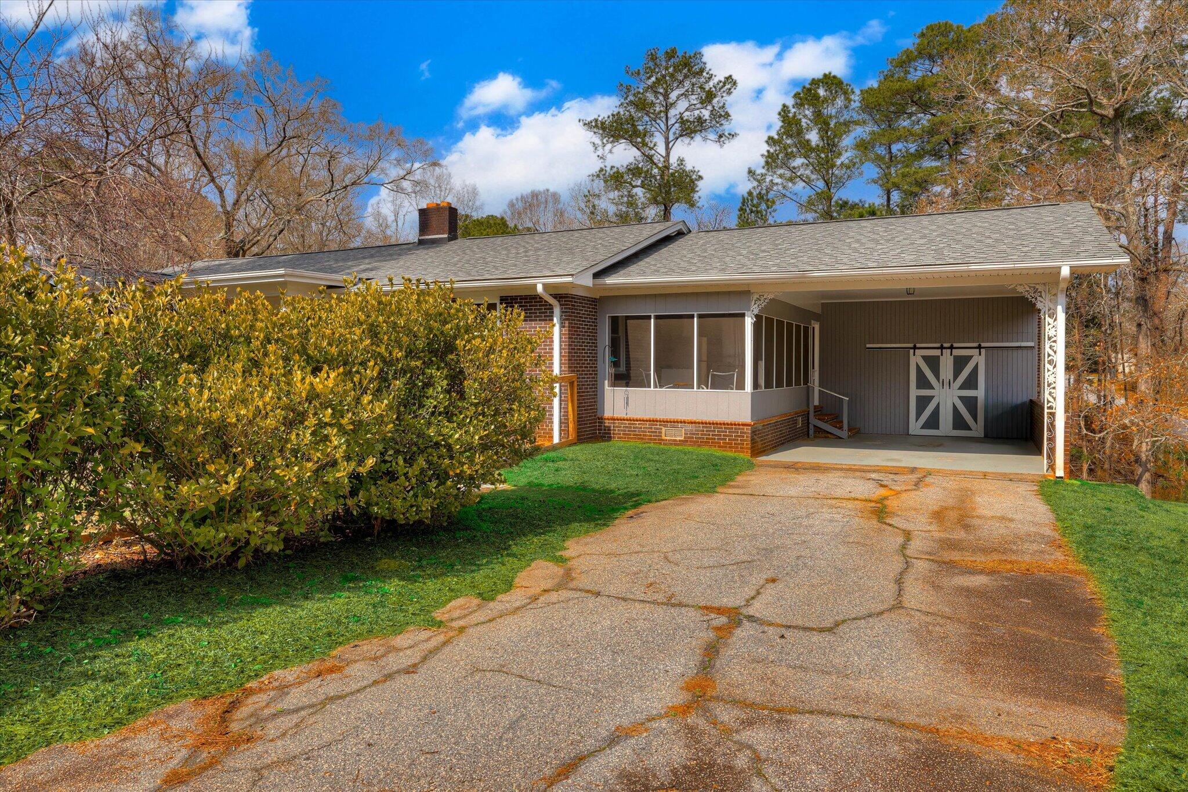
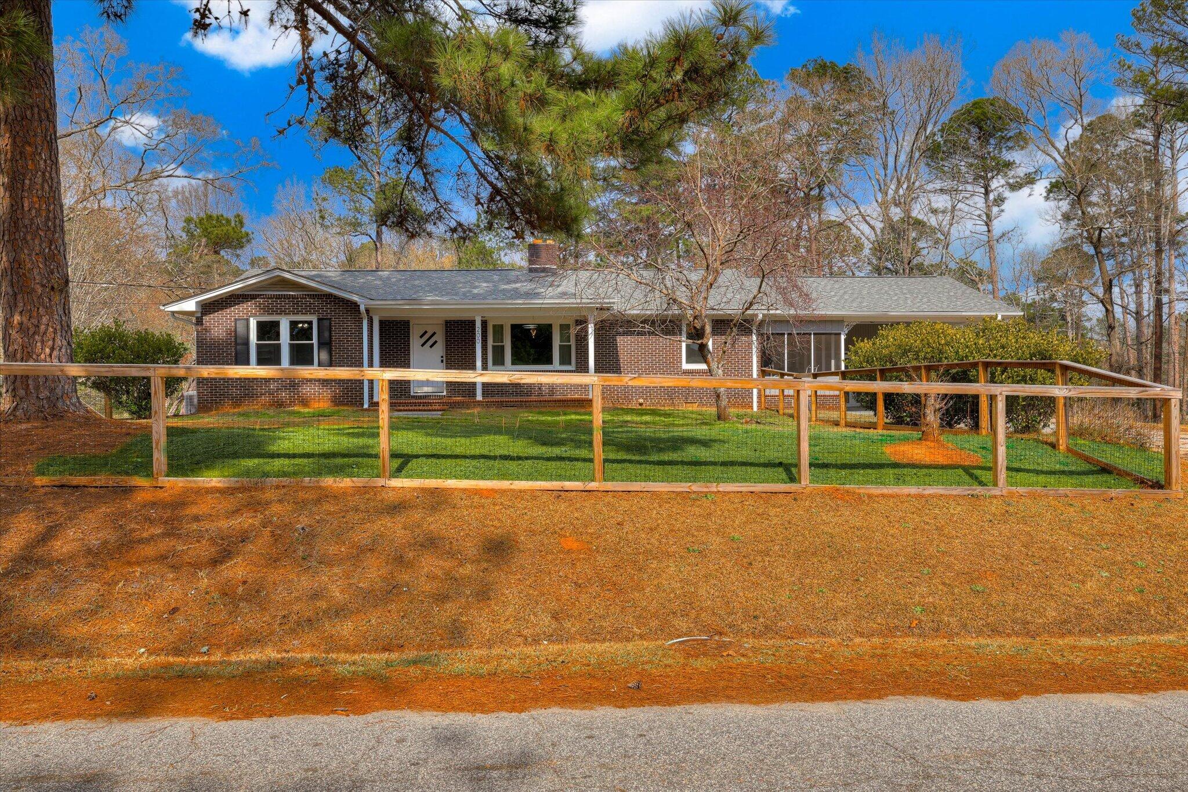
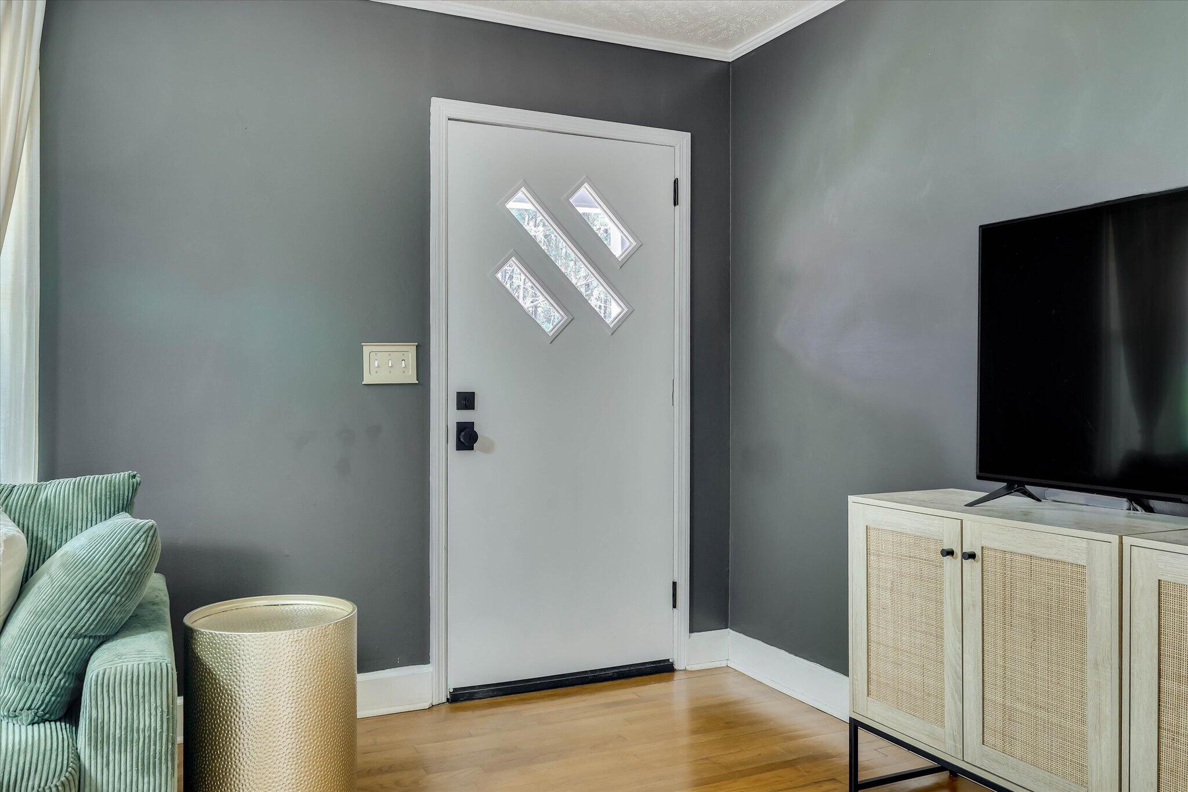
$1,300Welcome to 200 Peachtree Street. Situated on nearly an acre in town, this updated brick ranch offers a rare combination of privacy, usable outdoor space, and flexible living areas--including a partially finished basement and screened porch. This property provides room to spread out, entertain, garden, or simply enjoy the peace and tranquility of your own backyard. Inside, you'll find inviting living spaces that feel warm and welcoming from the moment you walk through the door. The spacious living room features a classic brick fireplace and custom built-in shelving that add warmth, character, and functionality. Well-placed windows provide natural light while preserving the cozy, inviting atmosphere that makes the home feel comfortable year-round. The updated interior blends modern conveniences with timeless character, making this home move-in ready for its next owners. The partially finished walkout basement provides valuable bonus space for a family room, home office, workout area, hobby space, or additional storage. Recent updates, including energy-efficient double-hung windows and a roof replacement in 2021, provide added comfort and peace of mind. Whether you're a growing family looking for room to create memories or retirees seeking a comfortable home with space for visiting family and friends, this property offers the flexibility to fit your lifestyle. Outside, the expansive yard provides endless possibilities for outdoor living, gardening, or future enhancements. The fenced front yard offers a spacious and secure area for children and pets to play. Enjoy your morning coffee, unwind in the evening, or entertain guests in the screened porch while taking in the peaceful surroundings. Conveniently located in the heart of McCormick, you'll enjoy easy access to local shops, restaurants, and everyday conveniences while still appreciating the privacy and space that nearly an acre of land provides.
| 2 months ago | Price changed to $285,000 | |
| 2 months ago | Listing updated with changes from the MLS® | |
| 4 months ago | Status changed to Active | |
| 4 months ago | Listing first seen on site |

The data relating to real estate on this website comes in part from the Internet Data Exchange program of Hive MLS, and is updated as of 2026-07-12 03:07 AM UTC. All information is deemed reliable but not guaranteed and should be independently verified. All properties are subject to prior sale, change, or withdrawal. Neither listing broker(s) shall be responsible for any typographical errors, misinformation, or misprints, and shall be held totally harmless from any damages arising from reliance upon these data. Copyright 2026 Hive MLS
Did you know? You can invite friends and family to your search. They can join your search, rate and discuss listings with you.