

111 Humphrey StreetLincolnton, GA 30817
Mortgage Calculator
Monthly Payment (Est.)
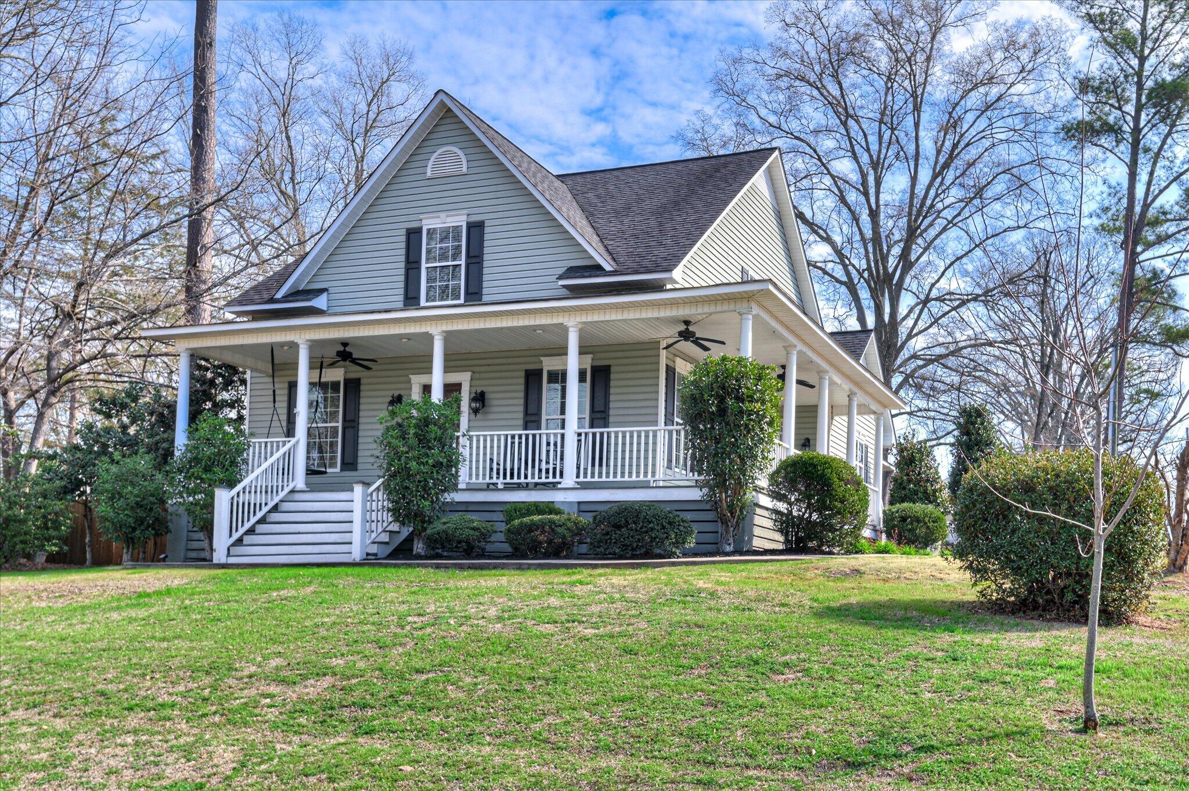
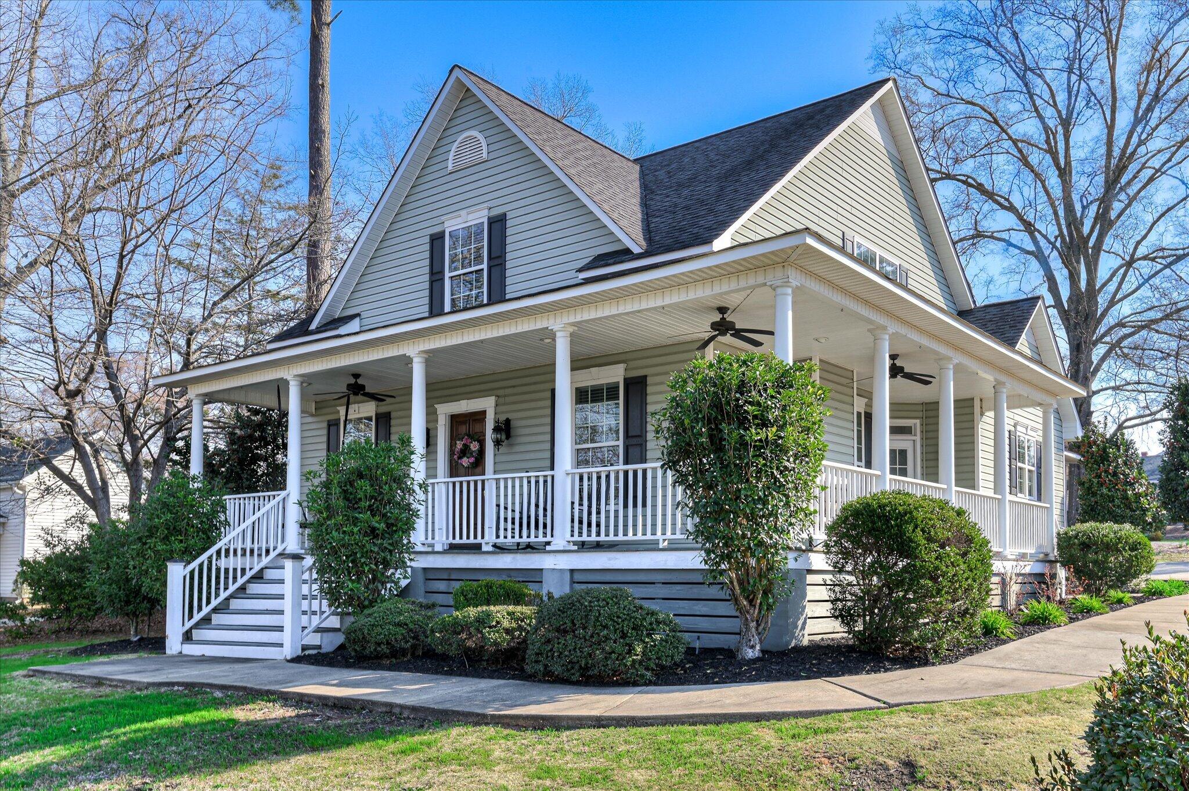
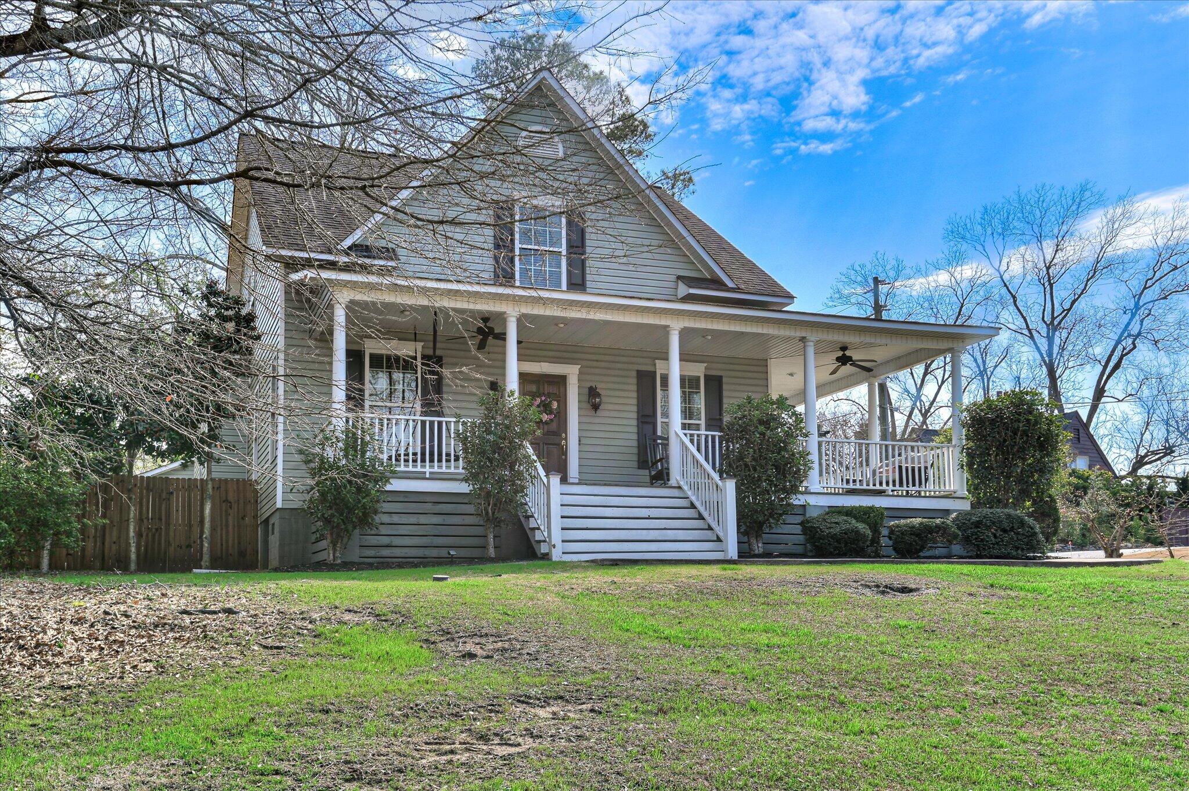
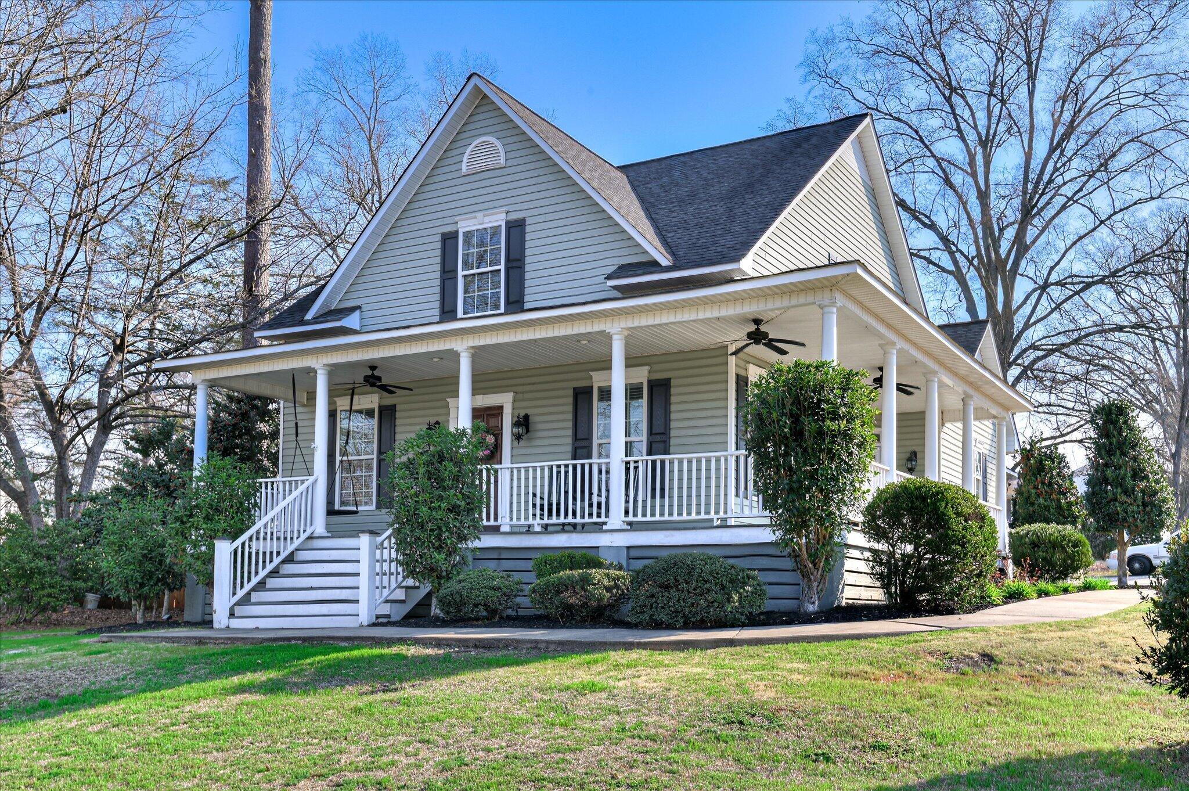
$1,825Located in the heart of downtown Lincolnton, this beautifully custom-built home offers timeless charm, thoughtful design, and exceptional living space both inside and out. Featuring 4 bedrooms and 2½ baths, the home welcomes you with hardwood floors, high ceilings, and an open living layout designed for comfort and entertaining. The spacious kitchen is truly the centerpiece of the home, offering room for a full-size dining table and anchored by a large island with a built-in double oven and griddle--perfect for hosting family gatherings or preparing everyday meals. Additional highlights include a built-in microwave, two pantries for ample storage, custom cabinetry, and granite countertops that add a touch of elegance and durability. Just off the kitchen, the great room provides a warm and inviting space with a charming nook that is ideal for a breakfast table or cozy sitting area. The open flow between the living spaces makes the home feel both spacious and welcoming. The primary suite is located on the main level and features a private ensuite bath with a relaxing jetted tub, tile shower, and walk-in closet. The laundry room, complete with a soaking sink, is conveniently accessible from the primary bedroom or directly from the screened-in back porch, making it perfect for busy households or outdoor clean-up. Also on the main floor is a second bedroom with its own attached half bath, ideal for guests or a home office. Upstairs, a landing area with closet is currently being used as an additional sleeping space, offering flexibility for guests or hobbies. Two additional bedrooms share a Jack-and-Jill bathroom, and one of the bedrooms features a vanity tucked neatly into a closet space, adding extra functionality. Outdoor living is just as impressive. Enjoy relaxing on the large wrap-around front and side porch, accessible from both the great room and kitchen, or unwind on the screened back porch overlooking the yard. The left side of the property is fully fenced, providing privacy and space for pets or play, and an irrigation system helps keep the landscaping looking its best. With its custom craftsmanship, spacious layout, and unbeatable downtown location, this home offers the perfect blend of comfort, character, and convenience in Lincolnton.
| 4 months ago | Price changed to $399,900 | |
| 4 months ago | Listing updated with changes from the MLS® | |
| 6 months ago | Status changed to Active | |
| 6 months ago | Listing first seen on site |

The data relating to real estate on this website comes in part from the Internet Data Exchange program of Hive MLS, and is updated as of 2026-08-31 06:53 AM UTC. All information is deemed reliable but not guaranteed and should be independently verified. All properties are subject to prior sale, change, or withdrawal. Neither listing broker(s) shall be responsible for any typographical errors, misinformation, or misprints, and shall be held totally harmless from any damages arising from reliance upon these data. Copyright 2026 Hive MLS
Did you know? You can invite friends and family to your search. They can join your search, rate and discuss listings with you.