Save
Ask
Tour
Hide
Share
$349,900
140 Days On Site

120 Driftwood Lane
McCormick, SC 29835

For Sale|Single Family Residence|Active
3
Beds
2
Total Baths
2
Full Baths
1,644
SqFt
$213
/SqFt
1995
Built
Subdivision:
Savannah Lakes Village
County:
McCormick
Call Now: +1 (706) 318 9495
Is this the listing for you? We can help make it yours.
+1 (706) 318 9495
120 Driftwood Lane120 Driftwood Lane120 Driftwood Lane120 Driftwood Lane
Save
Ask
Tour
Hide
Share

Mortgage Calculator

Monthly Payment (Est.)

Enter an interest rate to see your estimated monthly payment.
Calculator powered by Showcase IDX, a Constellation1 Company. Copyright ©2026 Information is deemed reliable but not guaranteed.

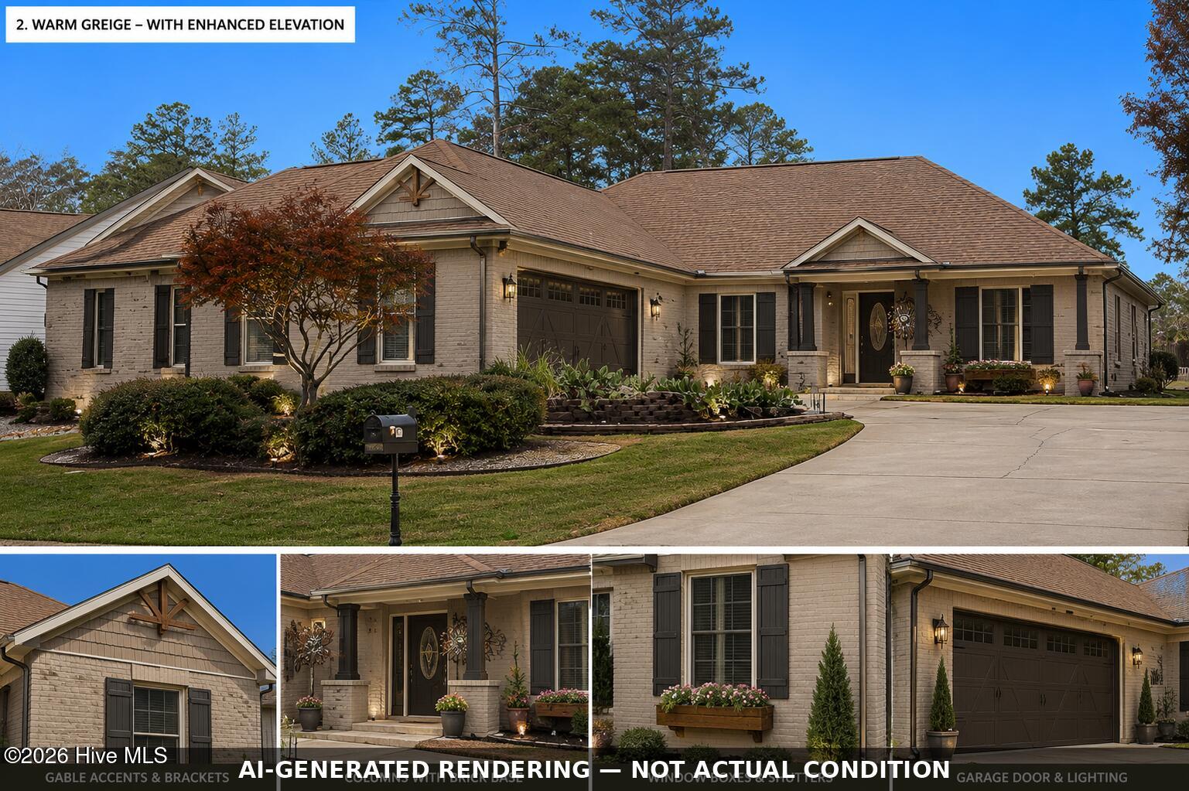
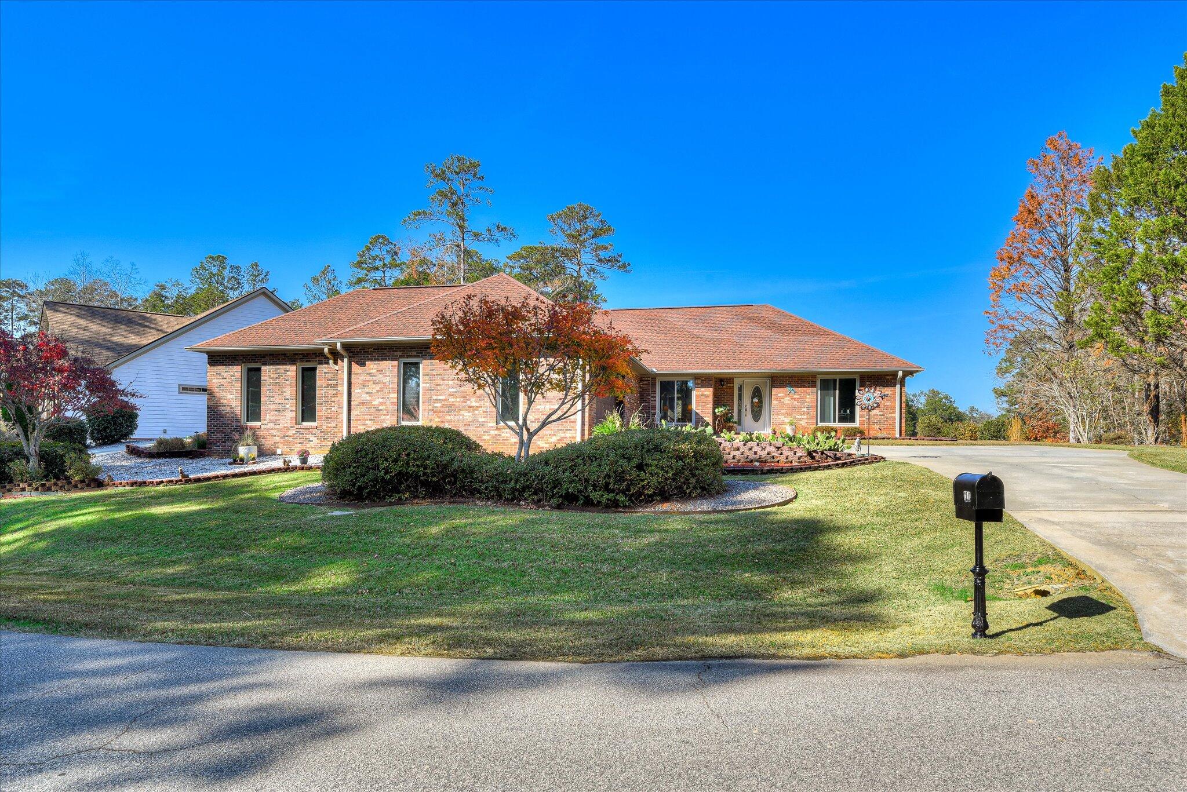
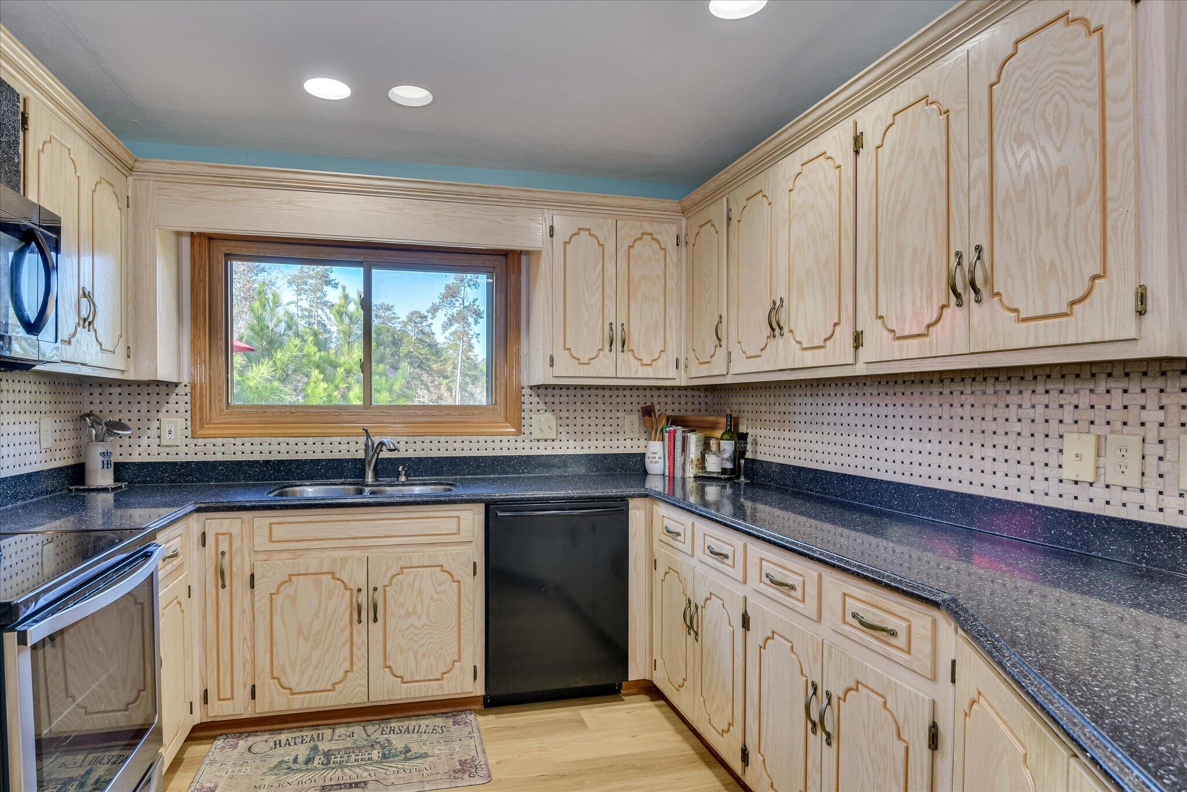
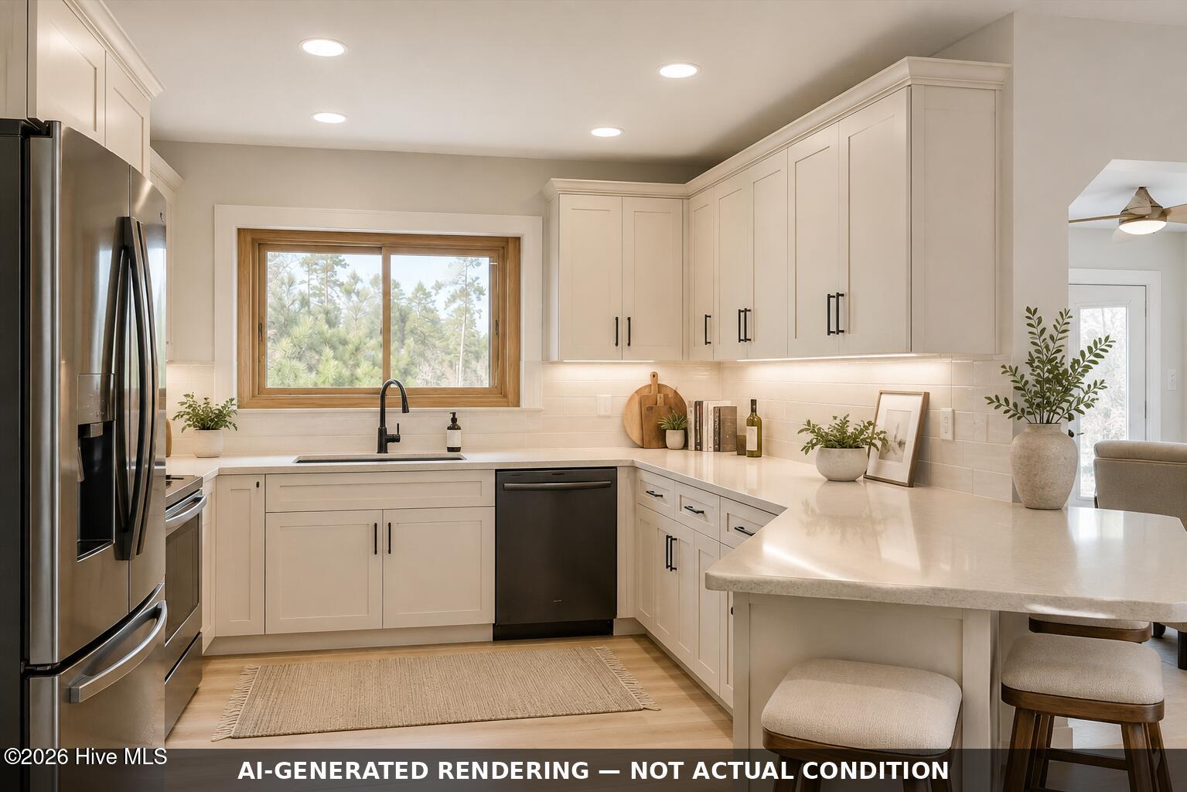
Set right on the Tara Golf Course in Savannah Lakes Village, this 3-bedroom, 2-bath brick home offers great bones and is ready for a fresh, personal touch -- priced to reflect the opportunity to update and make it your own. Included in the photos are design renderings showing how a few simple updates in color and furnishings can completely transform the space or leave the classical design as it is. The spacious four-season room is the real showstopper -- a year-round front-row seat to the golf course, from soft morning mist to a wide evening sky painted with color and clouds. 1,644 sq ft offers a traditional layout, an oversized two-car garage, and a separate golf cart garage less than 200 feet from the course itself. SELLER IS RELOCATING TO BE CLOSER TO FAMILY AND IS MOTIVATED TO SELL QUICKLY -- all reasonable offers will be considered. A rare chance to over the most scenic settings in Tara -- bring your vision and make it yours.

Save
Ask
Tour
Hide
Share
Listing Snapshot
Price 
$349,900
Days On Site 
140 Days
Bedrooms 
3
Inside Area (SqFt) 
1,644 sqft
Total Baths 
2
Full Baths 
2
Partial Baths 
N/A
Lot Size 
0.25 Acres
Year Built 
1995
MLS® Number 
98251223
Status 
Active
Property Tax 
$1,663.96
HOA/Condo/Coop Fees 
$173 monthly
Sq Ft Source 
N/A
Friends & Family
Recent Activity
2 months agoPrice changed to $349,900
2 months agoListing updated with changes from the MLS®
5 months agoStatus changed to Active
5 months agoListing first seen on site
General Features
Acres 
0.25
Attached Garage 
Yes
Garage 
Yes
Garage Spaces 
2.5
Levels 
One
Number Of Stories 
2
Parking 
Workshop in GarageConcreteGarage
Parking Spaces 
2.5
Property Condition 
Fixer
Property Sub Type 
Single Family Residence
Security 
Smoke Detector(s)
Special Circumstances 
Standard
SqFt Total 
1644
Utilities 
Sewer ConnectedWater Connected
Water Source 
Public
Zoning 
residential
Interior Features
Appliances 
RefrigeratorRangeIce MakerDishwasherMicrowaveElectric Water Heater
Basement 
NoneCrawl Space
Cooling 
Ceiling Fan(s)Heat Pump
Fireplace 
Yes
Fireplaces 
1
Flooring 
VinylCeramic Tile
Furnished 
Negotiable
Heating 
Heat PumpFireplace(s)Electric
Interior 
Walk-In Closet(s)Kitchen IslandCeiling Fan(s)Eat-in KitchenWired for Data
Window Features 
Storm Window(s)
Bedroom 2 
Dimensions - 11.0x11.0Level - Main
Bedroom 3 
Dimensions - 11.0x13.0Level - Main
Breakfast Room 
Dimensions - 10.0x10.0Level - Main
Kitchen 
Dimensions - 8.0x10.0Level - Main
Living Room 
Dimensions - 14.0x20.0Level - Main
Master Bedroom 
Dimensions - 12.0x13.0Level - Main
Sunroom 
Dimensions - 12.0x10.0Level - Main
Save
Ask
Tour
Hide
Share
Exterior Features
Construction Details 
BrickFrame
Fencing 
None
Frontage 
Golf Course
Lot Features 
Cul-De-SacOn Golf CourseLandscapedSprinklers In FrontSprinklers In Rear
Other Structures 
See Remarks
Patio And Porch 
EnclosedPorch
Roof 
Composition
View 
Golf Course
Waterfront Features 
Lake Privileges
Waterview 
Golf Course
Windows/Doors 
Storm Window(s)
Community Features
Association Amenities 
ClubhouseFitness CenterGolf CourseTennis Court(s)Trail(s)Sport Court
Association Fee 
$2076.0
Association Fee Frequency 
Annually
Community Features 
Pool
Financing Terms Available 
CashConventionalVA Loan
Roads 
Paved
Schools
School District
Unknown
Elementary School
McCormick Elementary
Middle School
MCCORMICK MIDDLE
High School
McCormick
Listing courtesy of Kerry H Skidmore of Savannah Lakes Realty


The data relating to real estate on this website comes in part from the Internet Data Exchange program of Hive MLS, and is updated as of 2026-09-21 05:36 PM UTC. All information is deemed reliable but not guaranteed and should be independently verified. All properties are subject to prior sale, change, or withdrawal. Neither listing broker(s) shall be responsible for any typographical errors, misinformation, or misprints, and shall be held totally harmless from any damages arising from reliance upon these data. Copyright 2026 Hive MLS

Neighborhood & Commute
Source: Walkscore
Save
Ask
Tour
Hide
Share