

118 Southwind DriveMcCormick, SC 29835
Mortgage Calculator
Monthly Payment (Est.)
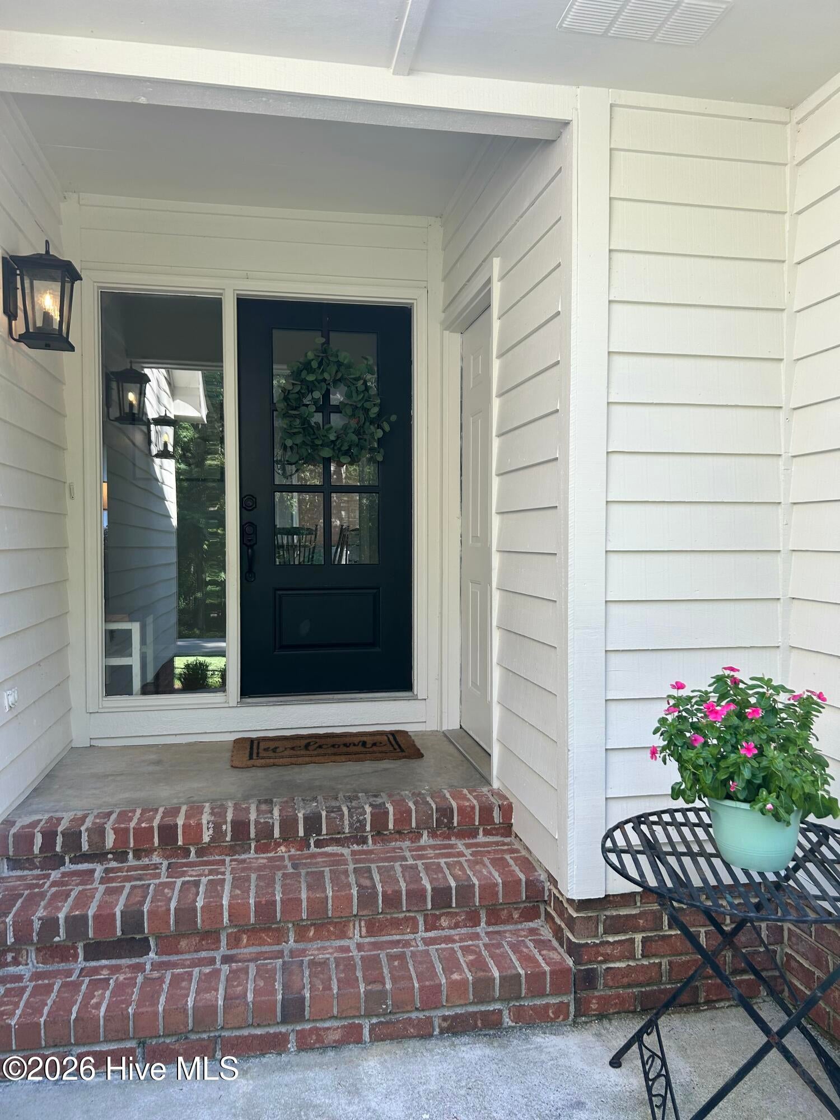
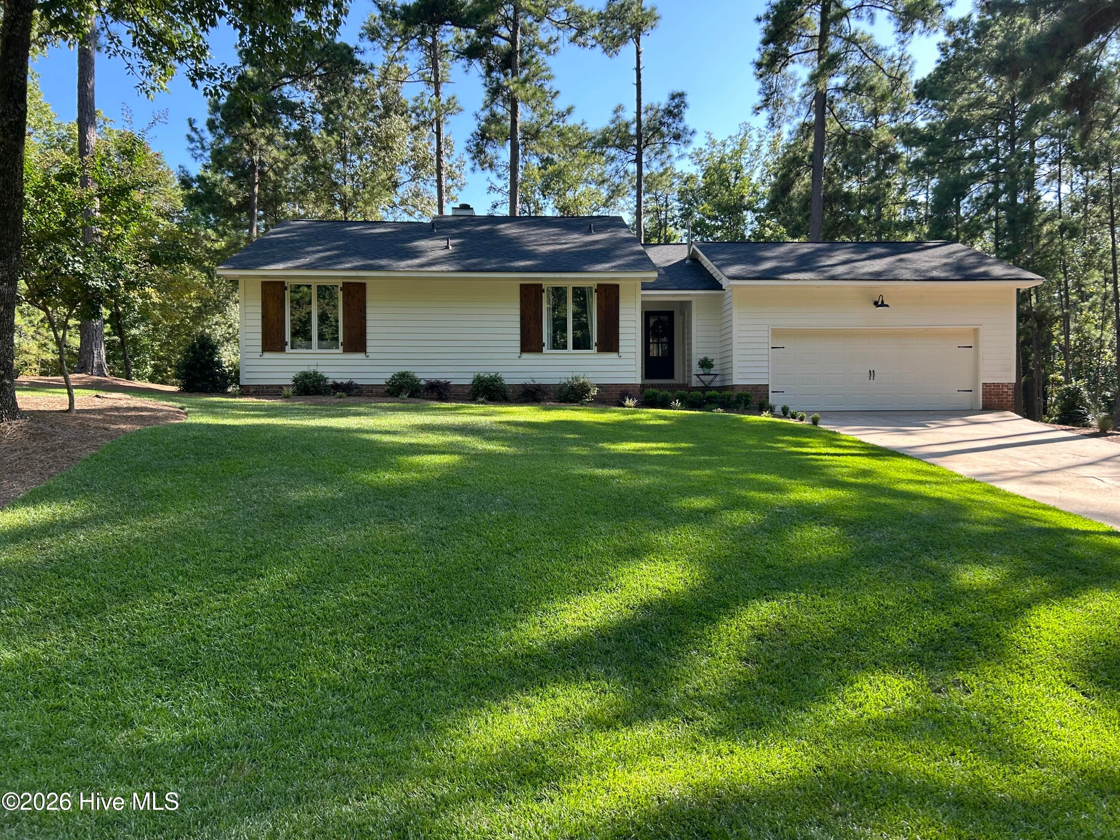
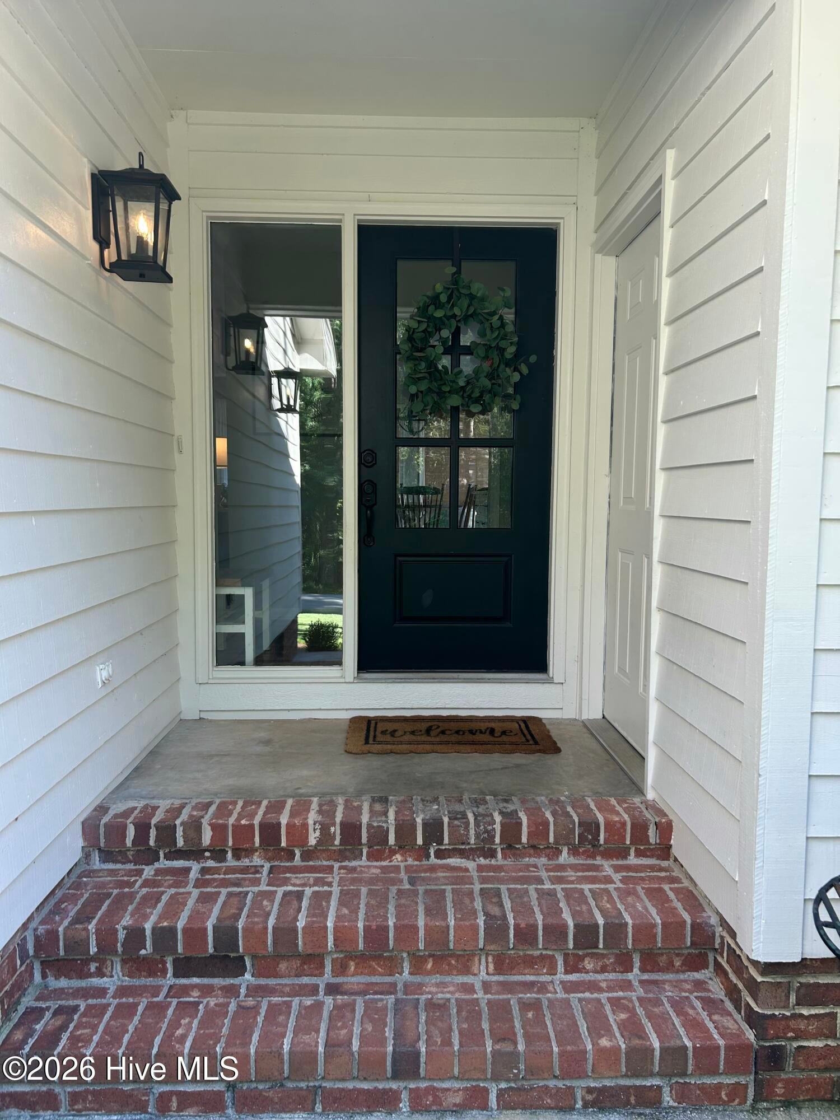
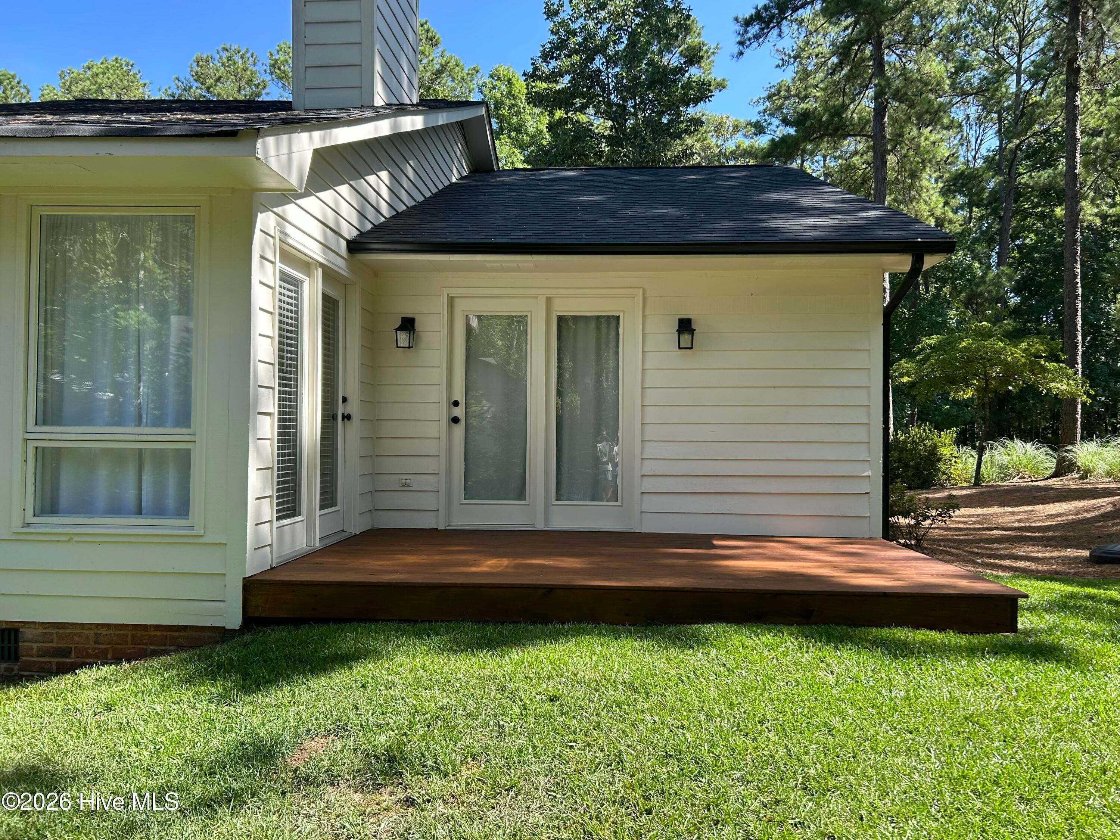
Enter an interest rate to see your estimated monthly payment.Corner Lot at 118 Southwind Drive | Savannah Lakes Village | McCormick, SC 3 Bedrooms | 2 Bathrooms | Bright, Move-In Ready Home in the Southwind Neighborhood Welcome to 118 Southwind Drive, a warm and inviting 3-bedroom, 2-bath home perfectly situated in the highly desired Southwind neighborhood of Savannah Lakes Village. This charming residence offers beautiful natural light, an efficient galley-style kitchen, with Quartz countertops, Beautiful Hardwood floors, wood burning fireplace with comfortable indoor-outdoor living--all in a peaceful, friendly, golf-and-lake community on a corner lot. HOME has NEW HVAC unit 3/2026 New water heater replaced 5/2026 New deck built 5/2026 This is the ideal home for full-time residents, retirees, or buyers looking for a low-maintenance second home near Lake Thurmond and the amenities of Savannah Lakes Village. Interior Features Bright, open living areas with abundant natural light hardwood floors Galley-style kitchen offering great workflow and efficient design with Quartz countertops Eat-in breakfast area with backyard views 3 spacious bedrooms including a comfortable primary suite 2 full bathrooms with ample storage New HVAC installed 3/2026 New water heater 5/2026 new deck 5 2026 Neutral finishes make it easy to personalize with hardwood floors, wood burning fireplace, quartz countertops Exterior & Neighborhood Highlights Located in the popular Southwind neighborhood on a corner lot. Quiet, low-traffic street Convenient to community trails, recreation center, and lake access Easy-to-maintain lot Perfect as a full-time home, downsizing opportunity, or lock-and-leave getaway 🌅 Savannah Lakes Village Lifestyle Living at 118 Southwind Drive means enjoying all the amenities of Savannah Lakes Village, including: Two championship golf courses (Tara & Monticello) Community docks and Lake Thurmond access Recreation Center with indoor & outdoor pools Fitness center, tennis, pickleball, bowling & more Miles of walking trails and nature Active social clubs and community events On-site dining and easy access to nearby marinas This community is known for its friendly atmosphere, natural beauty, and resort-style amenities. Why This Home Stands Out Move-in ready with great natural light Located in one of the most desirable neighborhoods in SLV Efficient layout with galley kitchen + eat-in dining Perfect price point for first-time SLV buyers or downsizers Incredible access to golf, lake activities, and amenities
| 7 months ago | Price changed to $299,900 | |
| 7 months ago | Listing updated with changes from the MLS® | |
| 10 months ago | Status changed to Active | |
| 10 months ago | Listing first seen on site |

The data relating to real estate on this website comes in part from the Internet Data Exchange program of Hive MLS, and is updated as of 2026-10-11 06:01 AM UTC. All information is deemed reliable but not guaranteed and should be independently verified. All properties are subject to prior sale, change, or withdrawal. Neither listing broker(s) shall be responsible for any typographical errors, misinformation, or misprints, and shall be held totally harmless from any damages arising from reliance upon these data. Copyright 2026 Hive MLS
Did you know? You can invite friends and family to your search. They can join your search, rate and discuss listings with you.