

205 Canal CourtMcCormick, SC 29835
Mortgage Calculator
Monthly Payment (Est.)
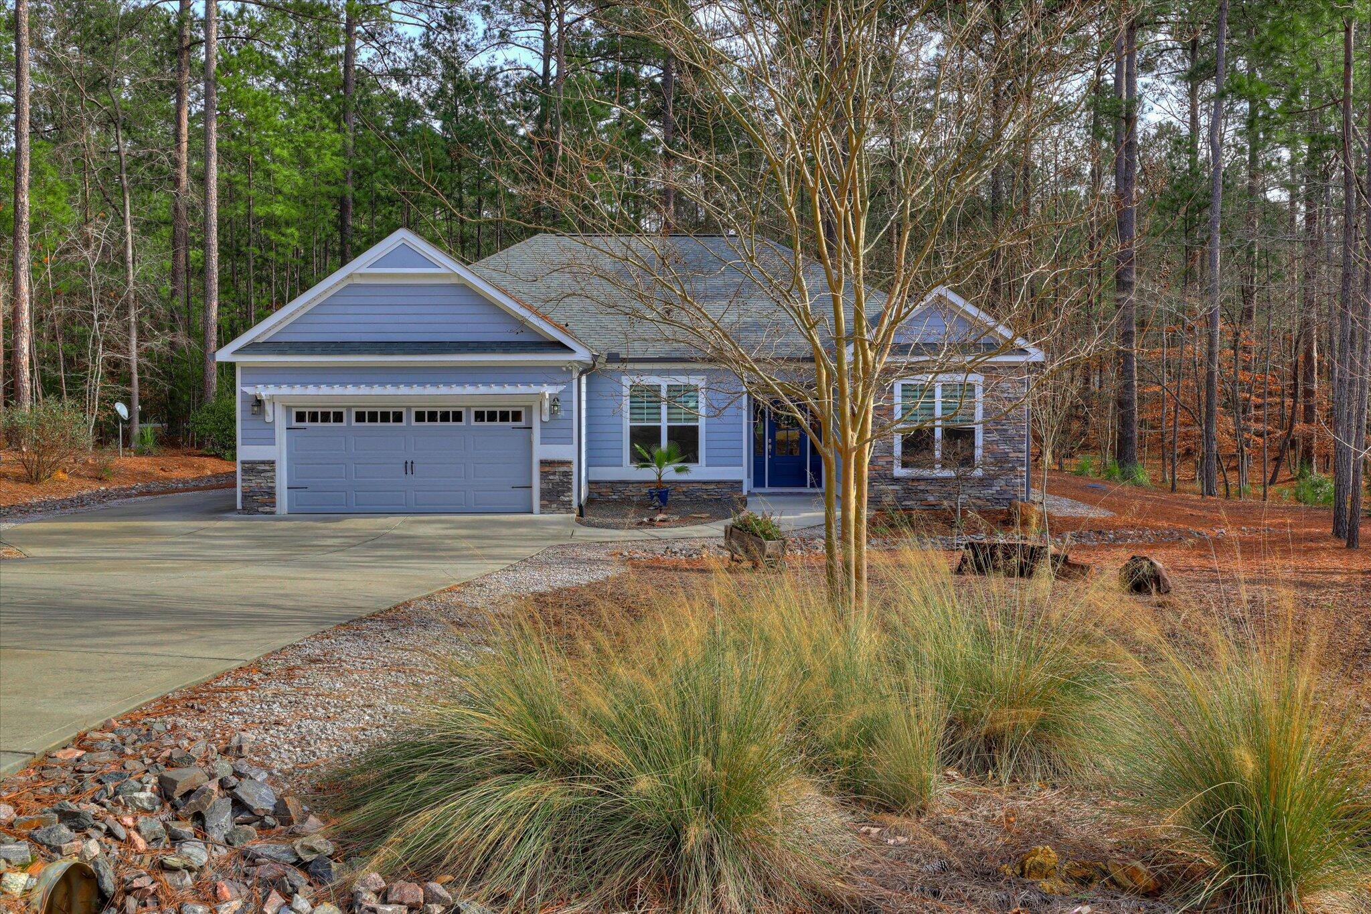
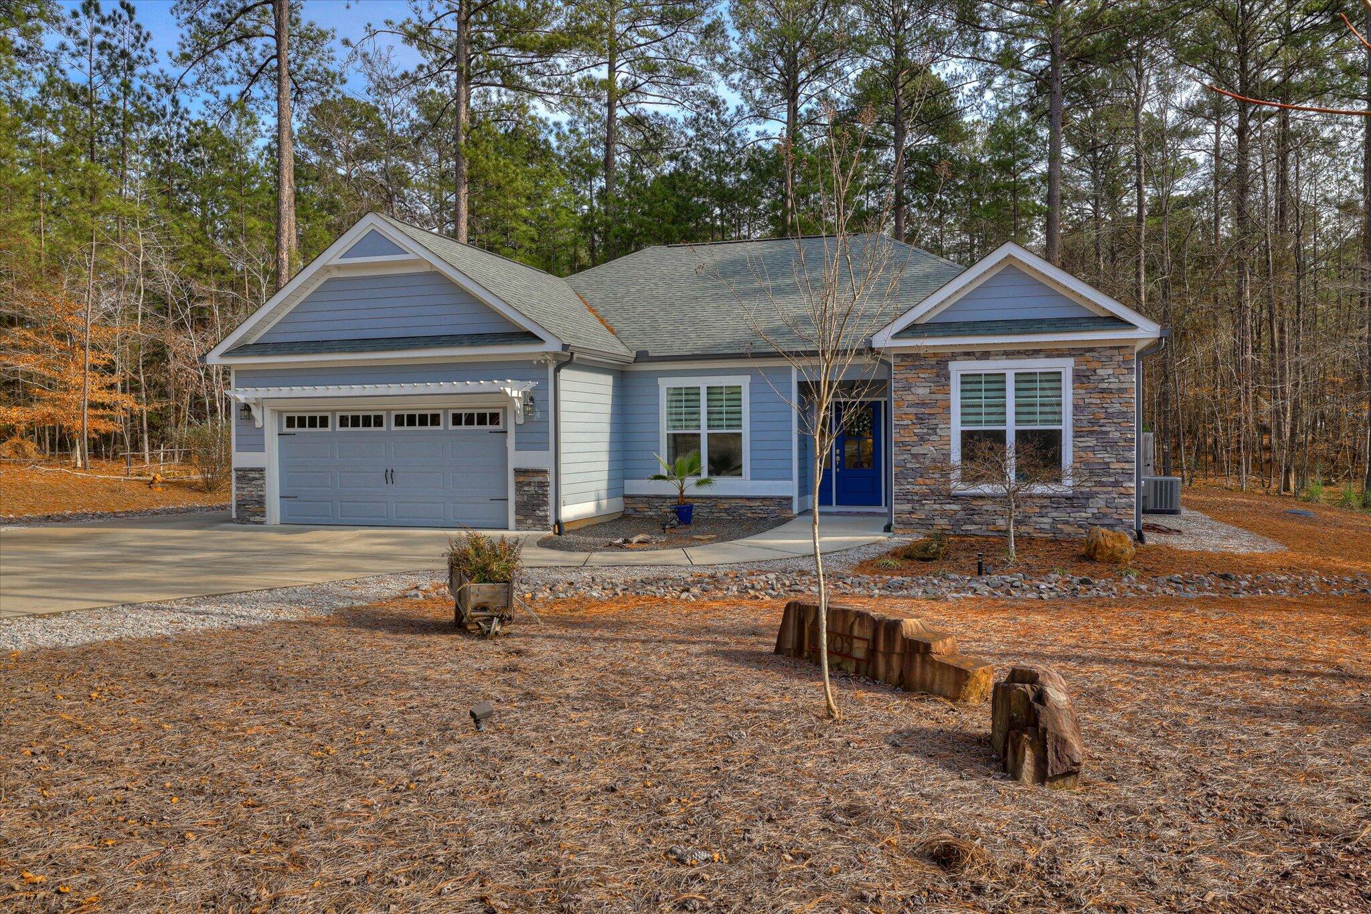
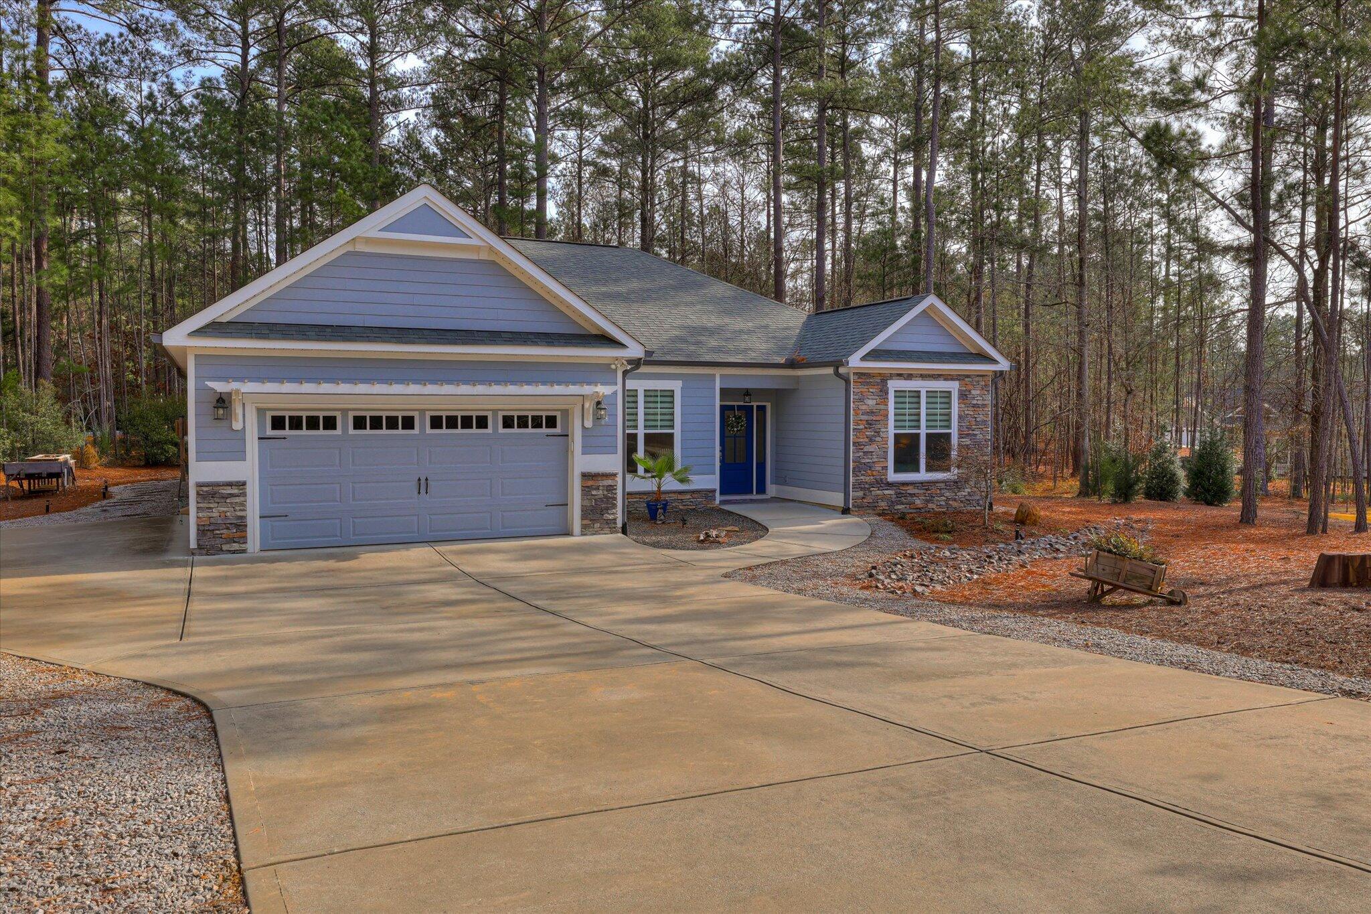
$1,937Built in 2019 by Capital Home Builders, this beautifully upgraded Crabapple model is nestled in the Shenandoah subdivision of Savannah Lakes Village—an ideal setting for those seeking a peaceful full-time residence, vacation retreat, or a low-maintenance second home near the gorgeous Lake Thurmond. Thoughtfully designed and meticulously maintained, the home offers a refined blend of comfort, style, and effortless indoor-outdoor living, all within a lake-centered community anchored by expansive Lake Thurmond. Inside, the open-concept layout is enhanced by coffered ceilings, elegant wainscoting, and luxury vinyl flooring that flows throughout the home, creating a warm and welcoming atmosphere. With true main-level living, three bedrooms, and two bathrooms, the floor plan is perfectly suited for weekend escapes, seasonal living, or hosting visiting family and friends. Double sliding doors open from the living room to the outdoor living spaces, filling the home with natural light and creating a seamless transition between indoors and out—ideal for relaxing after a day on the lake or exploring the community. The spacious primary suite offers a spa-like retreat with dual vanities and a zero-entry Roman shower, while a guest bedroom with a Murphy bed provides flexible space for guests, hobbies, or a home office. Practical features enhance the ease of lock-and-leave living, including a whole-home vacuum system, utility sinks in both the laundry room and garage, and a generous two-car garage with extra depth—perfect for storing bikes, kayaks, golf carts, or recreational gear. Additional outlets in the garage support hobbies or workshop needs, and an extra parking pad allows convenient guest access. Outdoor living is where this home truly shines. An expansive 18x18 screened porch offers a tranquil, zen-like setting, enhanced by the soothing sound of a backyard water feature—an ideal place to unwind with morning coffee or evening wine. Beyond the porch, a patio provides space for a spa or additional seating. The covered outdoor kitchen is beautifully equipped with granite countertops, sink, mini refrigerator, grill, ceiling fans, and bar seating, making it the perfect gathering spot after a day enjoying Lake Thurmond. A cozy fire pit creates a warm, inviting atmosphere for evenings under the trees, while the outdoor grill, fire pit, and interior fireplace are all conveniently connected to the home's main propane tank for efficiency. Surrounded by a wooded, low-maintenance landscape, the property offers privacy and serenity without the burden of extensive upkeep. Garden beds supported by a drip irrigation system make maintenance simple, allowing you to spend more time enjoying the lifestyle rather than managing the property. Savannah Lakes Village is centered around the recreational opportunities of Lake Thurmond—one of the Southeast's largest freshwater lakes—offering boating, fishing, kayaking, and miles of shoreline, along with golf courses, dining, and community amenities just minutes away by golf cart. Whether you're searching for a peaceful lake-area getaway, a seasonal retreat, or a future full-time home, this exceptional Shenandoah property delivers the perfect balance of relaxation, convenience, and community. Schedule your private showing today and experience how effortlessly this home fits the lake-lifestyle retreat Savannah Lakes Village is known for.
| 2 months ago | Listing updated with changes from the MLS® | |
| 2 months ago | Status changed to Active Under Contract | |
| 5 months ago | Price changed to $424,500 | |
| 8 months ago | Listing first seen on site |

The data relating to real estate on this website comes in part from the Internet Data Exchange program of Hive MLS, and is updated as of 2026-08-26 12:47 PM UTC. All information is deemed reliable but not guaranteed and should be independently verified. All properties are subject to prior sale, change, or withdrawal. Neither listing broker(s) shall be responsible for any typographical errors, misinformation, or misprints, and shall be held totally harmless from any damages arising from reliance upon these data. Copyright 2026 Hive MLS
Did you know? You can invite friends and family to your search. They can join your search, rate and discuss listings with you.