

148 Grandview DriveMcCormick, SC 29835
Mortgage Calculator
Monthly Payment (Est.)
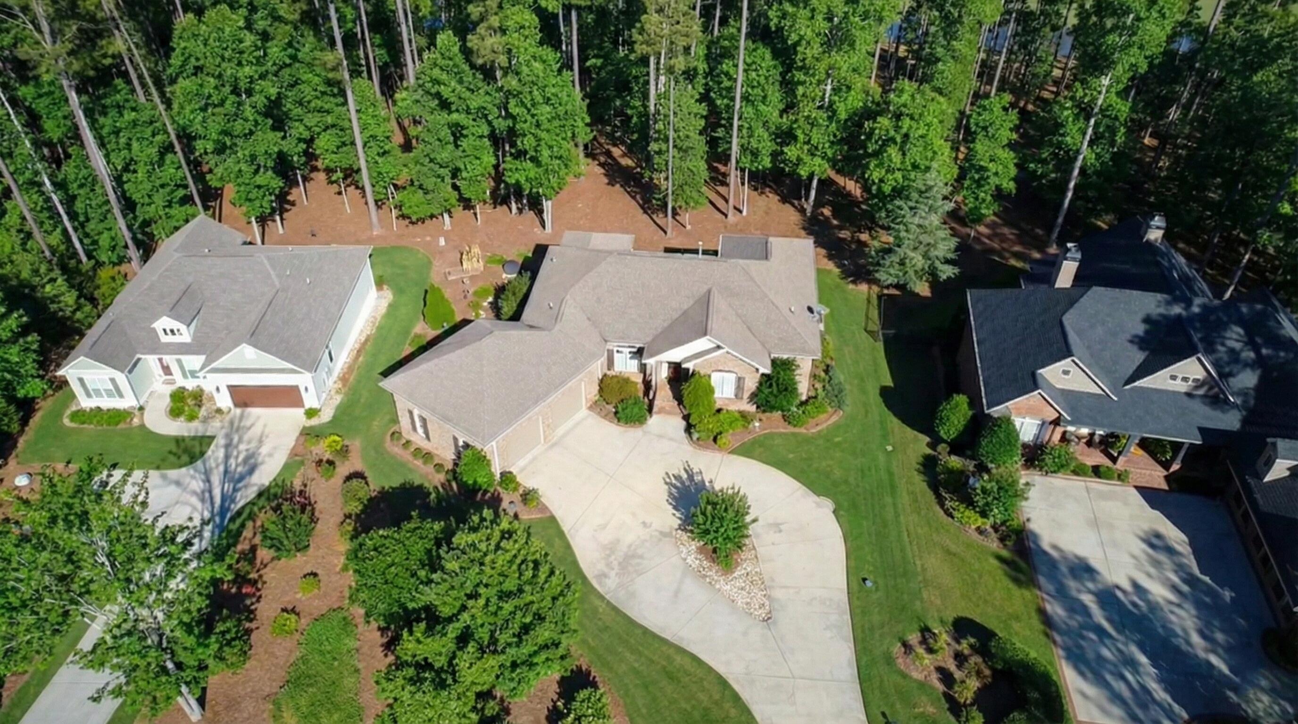
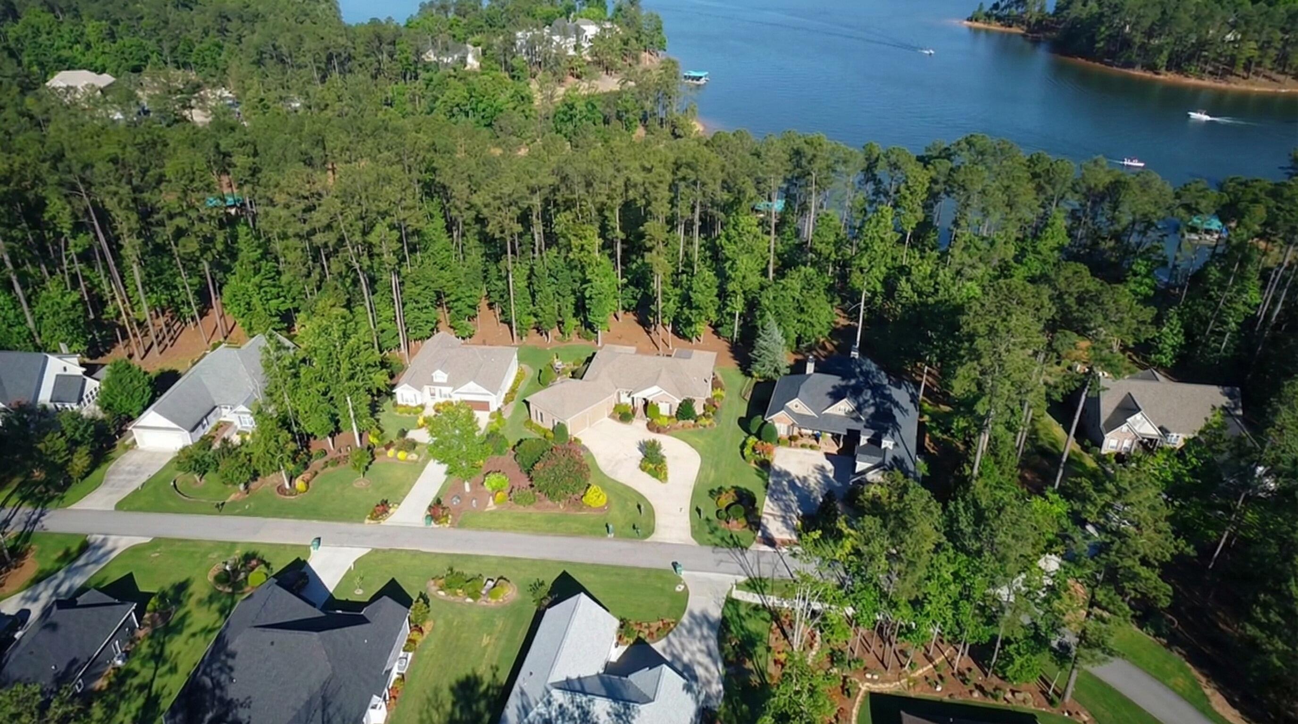
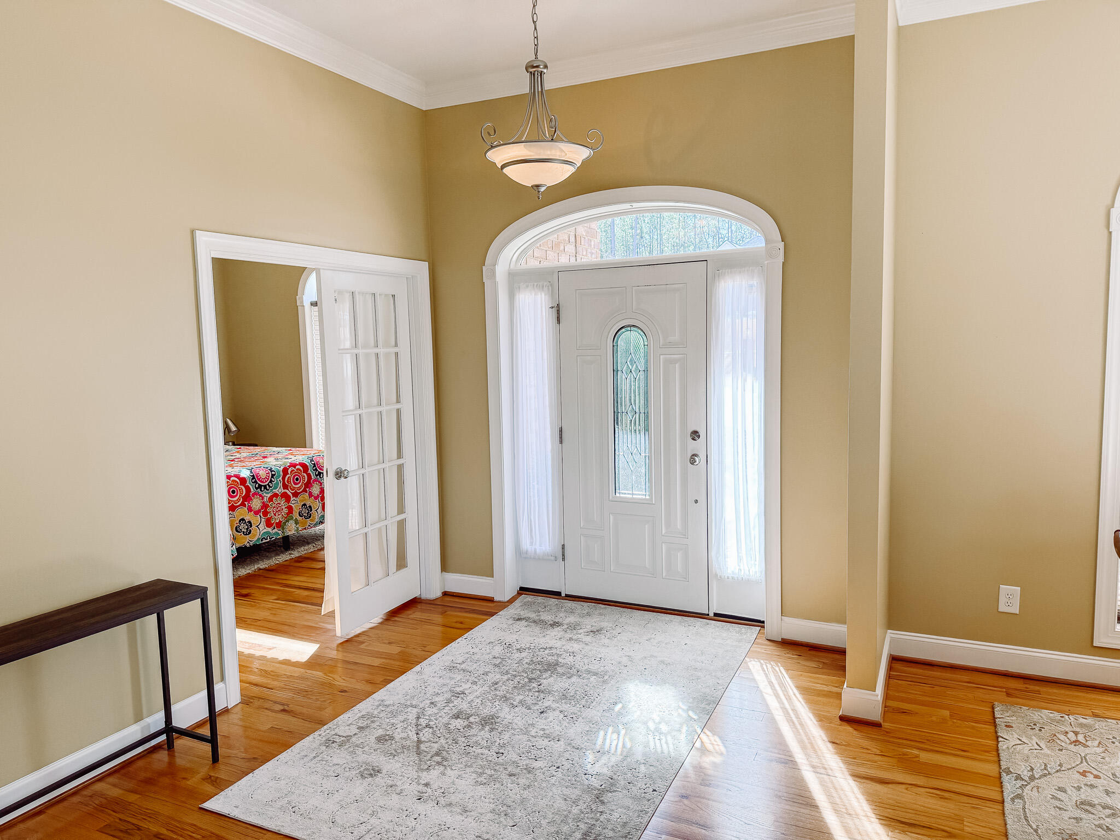
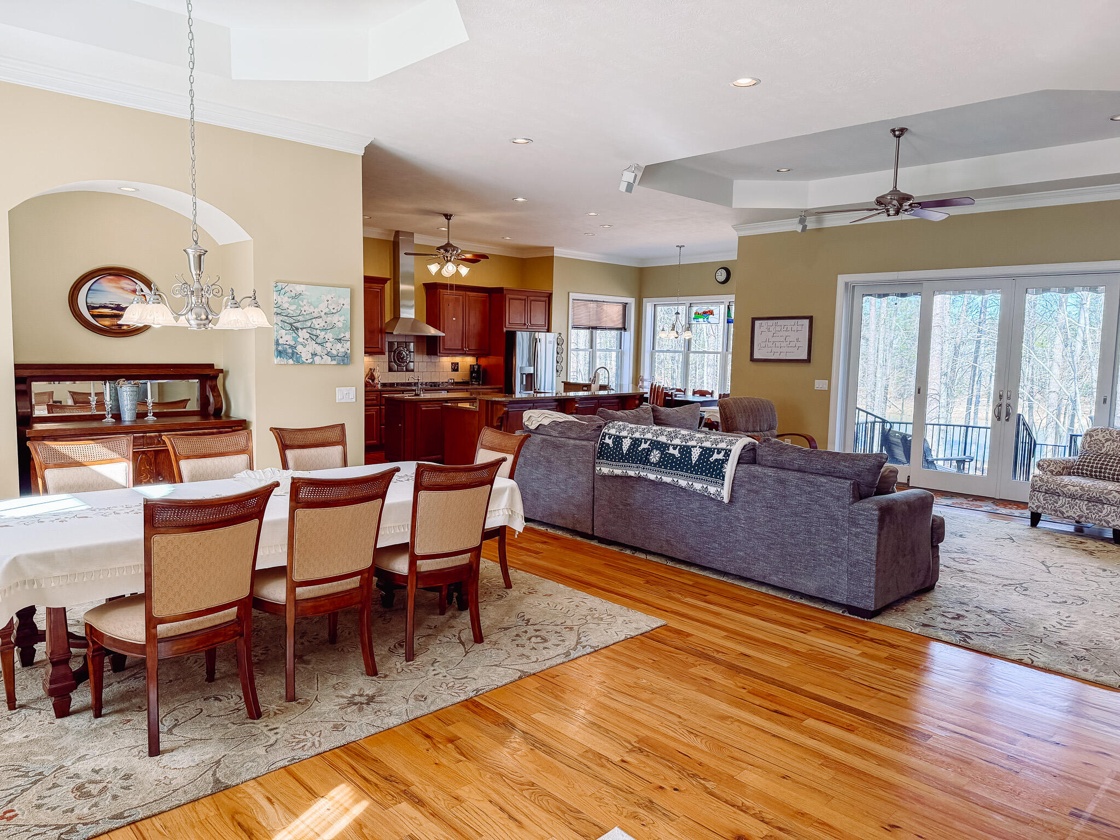
Enter an interest rate to see your estimated monthly payment.Welcome to your dream lakefront home in Savannah Lakes Village! This stunning 3,916-square-foot, two-story residence offers an exceptional combination of luxury, comfort, and breathtaking views of 71,000-acre Strom Thurmond Lake. With direct waterfront access and a private dock slip, this home delivers the ultimate lake-living experience. The main level is designed for both everyday living and entertaining. The chef's kitchen features double ovens, a spacious island, pantry, dry bar, and bright breakfast area. The elegant formal foyer opens to a dining room with a beautiful tray ceiling and flows into the spacious great room, where a marble gas fireplace and floor-to-ceiling windows showcase spectacular lake views. A study has been thoughtfully converted into a bedroom, with convenient access to a full bathroom and laundry room, providing flexibility for guests or family members. Step outside to the expansive upper deck, complete with a remote-controlled awning, creating a comfortable space to relax and enjoy the lake throughout the day. The primary suite is a peaceful retreat, offering direct access to the sunroom, a generous walk-in closet, and a luxurious ensuite bathroom with a jetted tub and tiled shower. The lower level provides an impressive additional living space, featuring a spacious family room with a gas fireplace, mini kitchen, two bedrooms, a full bathroom, bunk room, and private ground-level entrance. Whether used for guests, extended family, entertaining, or a private retreat, this level offers exceptional versatility. Additional features include a double garage, hardwood floors, robotic lawn mower, and an EV charger that will remain with the home. Built using PolySteel construction technology, the home offers impressive energy efficiency, potential for reduced utility costs, enhanced soundproofing, and exceptional structural strength designed to withstand winds of up to 250 mph. Recent Inspection, Appraisal & Buyer Incentive The seller has taken a proactive approach to preparing the home for its next owner. A recent home inspection has been completed, and the seller is actively addressing the items identified in the report. No major concerns were noted, and the findings were consistent with normal wear and tear expected for a home built in 2004. In addition, the seller recently completed an appraisal by a licensed appraiser and has reduced the listing price to the appraised value, giving buyers an additional level of confidence and transparency when evaluating the property. The seller is also offering a $15,000 allowance at closing, providing the buyer with flexibility to select preferred customization or renovation projects, such as a roof replacement, where permitted, or potentially apply the credit toward eligible closing costs. All of this means buyers can move forward with greater peace of mind, knowing the home has been professionally inspected, the seller is addressing identified items, and the asking price has been adjusted to reflect a recent professional appraisal. Savannah Lakes Village Lifestyle Enjoy everything Savannah Lakes Village has to offer, from pools and golf courses to tennis courts and an impressive variety of recreational amenities. Combined with private waterfront access and spectacular Strom Thurmond Lake views, this property offers a lifestyle that is truly hard to duplicate. Come experience this remarkable lakefront home for yourself and discover why this property is truly one of a kind!
| 2 months ago | Price changed to $825,000 | |
| 2 months ago | Listing updated with changes from the MLS | |
| 5 months ago | Status changed to Active | |
| 8 months ago | Listing first seen on site |

The data relating to real estate on this website comes in part from the Internet Data Exchange program of Hive MLS, and is updated as of 2026-10-25 09:40 AM UTC. All information is deemed reliable but not guaranteed and should be independently verified. All properties are subject to prior sale, change, or withdrawal. Neither listing broker(s) shall be responsible for any typographical errors, misinformation, or misprints, and shall be held totally harmless from any damages arising from reliance upon these data. Copyright 2026 Hive MLS
Did you know? You can invite friends and family to your search. They can join your search, rate and discuss listings with you.