Save
Ask
Tour
Hide
Share
$395,000
120 Days On Site

28 Kelly Street
Lincolnton, GA 30817

For Sale|Single Family Residence|Active
3
Beds
2
Total Baths
2
Full Baths
2,154
SqFt
$183
/SqFt
1973
Built
Subdivision:
Not In Subdivision
County:
Lincoln
Call Now: +1 (706) 318 9495
Is this the listing for you? We can help make it yours.
+1 (706) 318 9495
28 Kelly Street28 Kelly Street28 Kelly Street28 Kelly Street
Save
Ask
Tour
Hide
Share

Mortgage Calculator

Monthly Payment (Est.)

$1,802
Calculator powered by Showcase IDX, a Constellation1 Company. Copyright ©2026 Information is deemed reliable but not guaranteed.

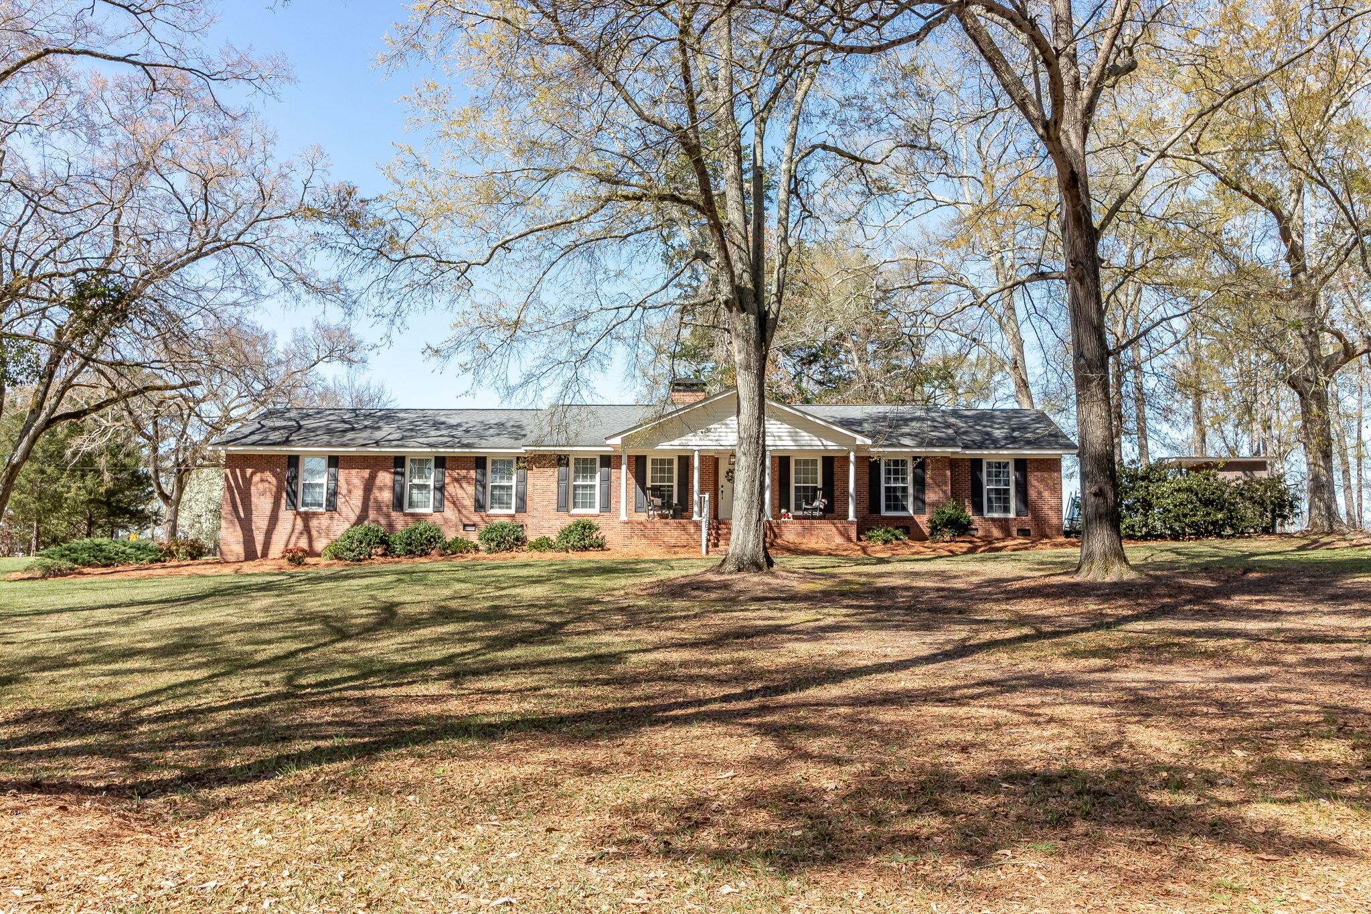
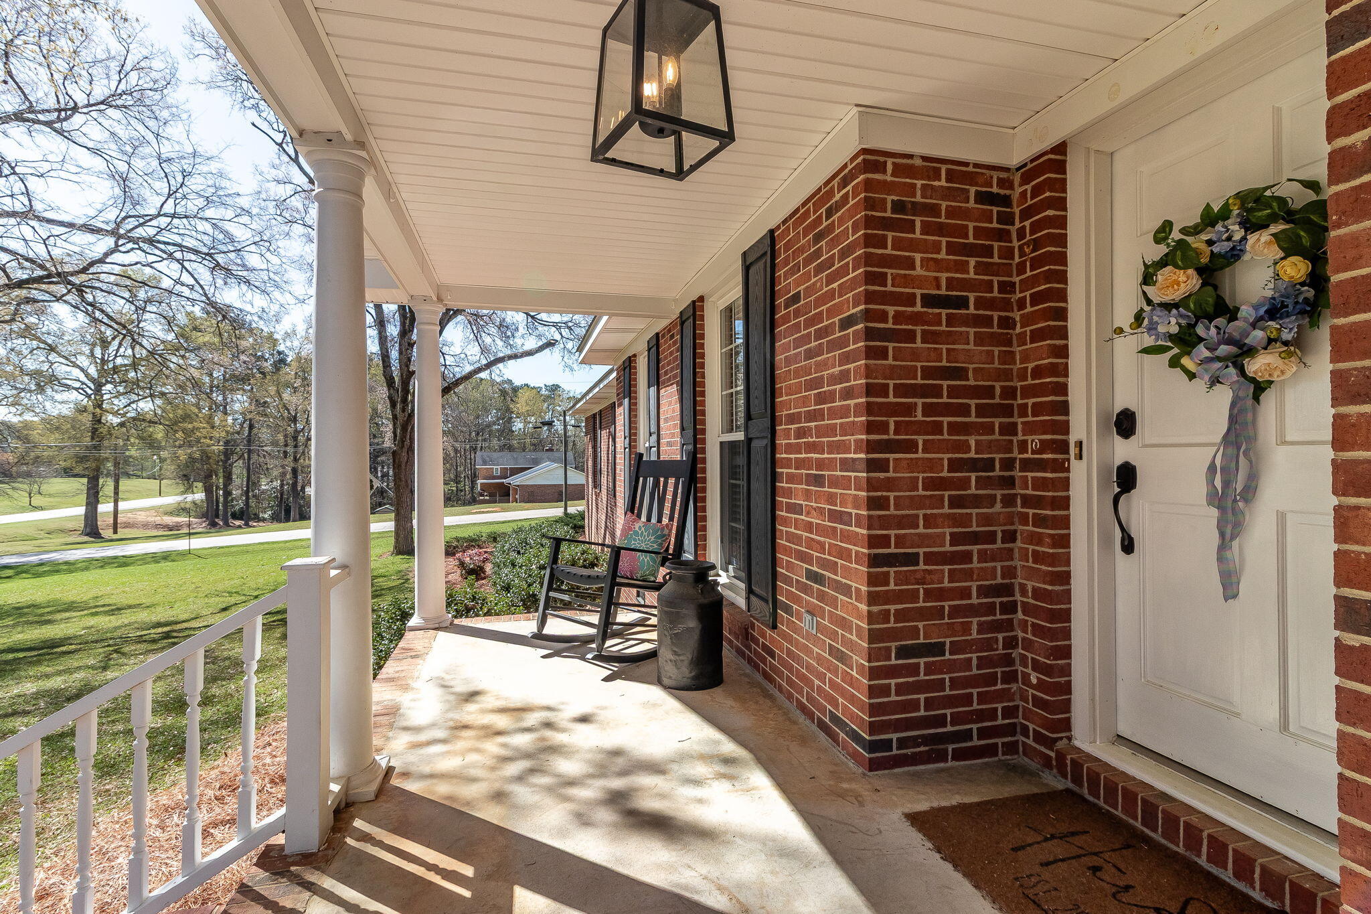
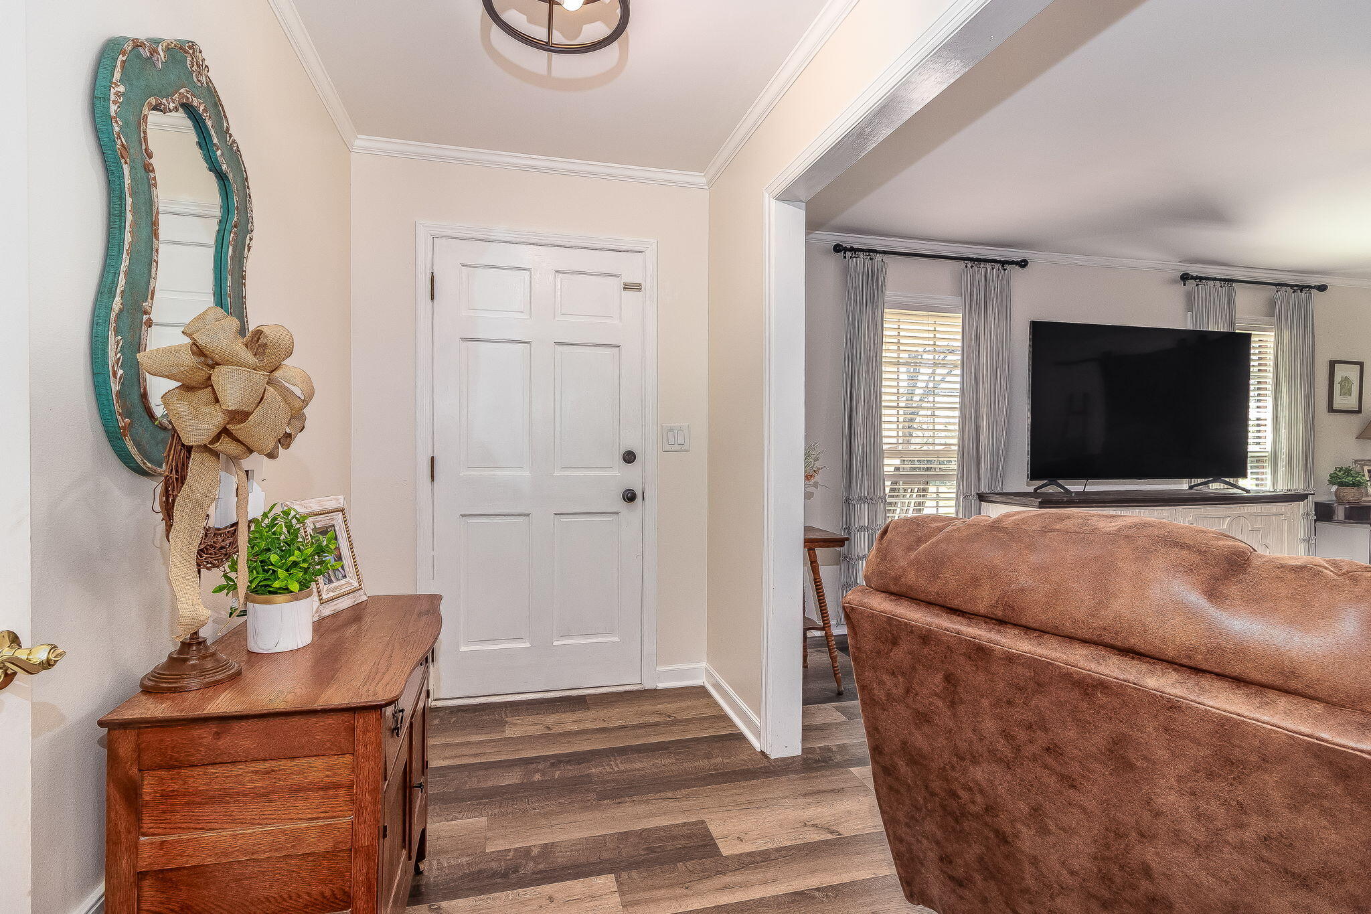
Welcome to charming Southern living on the well-known Kelley Street in Lincolnton! This beautifully renovated ranch-style brick home sits on 1.2 spacious acres, offering the perfect blend of classic character and modern updates. Inside, you'll find a refreshed interior designed for comfort and easy living, while outside provides plenty of room to relax, entertain, or expand. The property's generous lot gives you that sought-after privacy without sacrificing convenience. Enjoy the best of small-town living with a quick golf cart ride to downtown Lincolnton, where you can explore local restaurants, charming boutiques, and community events. Families will appreciate being just a short 5-minute drive to nearby schools, while outdoor enthusiasts will love the less-than-10-minute access to multiple boat ramps--making lake days easier than ever. Whether you're looking for a full-time residence or a weekend retreat near the water, this move-in-ready home offers location, lifestyle, and value all in one.

Save
Ask
Tour
Hide
Share
Listing Snapshot
Price 
$395,000
Days On Site 
120 Days
Bedrooms 
3
Inside Area (SqFt) 
2,154 sqft
Total Baths 
2
Full Baths 
2
Partial Baths 
N/A
Lot Size 
1.2 Acres
Year Built 
1973
MLS® Number 
98253755
Status 
Active
Property Tax 
$3,407.61
HOA/Condo/Coop Fees 
N/A
Sq Ft Source 
N/A
Friends & Family
Recent Activity
4 weeks agoPrice changed to $395,000
4 weeks agoListing updated with changes from the MLS®
4 months agoStatus changed to Active
4 months agoListing first seen on site
General Features
Acres 
1.2
Attached Garage 
Yes
Garage 
Yes
Garage Spaces 
2
Levels 
One
Number Of Stories 
1
Parking 
AttachedGarage
Parking Spaces 
2
Property Sub Type 
Single Family Residence
Sewer 
Public Sewer
Special Circumstances 
Standard
SqFt Total 
2154
Utilities 
Cable AvailableSewer AvailableSewer ConnectedWater AvailableWater Connected
Water Source 
Public
Zoning 
R-1
Interior Features
Appliances 
Other
Basement 
NoneCrawl Space
Cooling 
Central Air
Flooring 
WoodCeramic Tile
Heating 
Fireplace(s)ElectricForced Air
Interior 
PantryEat-in Kitchen
Window Features 
Window Coverings
Bedroom 2 
Dimensions - 12.0x13.0Level - Main
Bedroom 3 
Dimensions - 12.0x13.0Level - Main
Dining Room 
Dimensions - 11.0x14.0Level - Main
Family Room 
Dimensions - 13.0x20.0Level - Main
Kitchen 
Dimensions - 13.0x18.0Level - Main
Laundry 
Dimensions - 10.0x5.0Level - Main
Living Room 
Dimensions - 19.0x14.0Level - MainDescription - None
Master Bedroom 
Dimensions - 11.0x17.0Level - Main
Save
Ask
Tour
Hide
Share
Exterior Features
Construction Details 
BlockBrickFrame
Exterior 
Other
Fencing 
None
Frontage 
See Remarks
Lot Features 
Other
Patio And Porch 
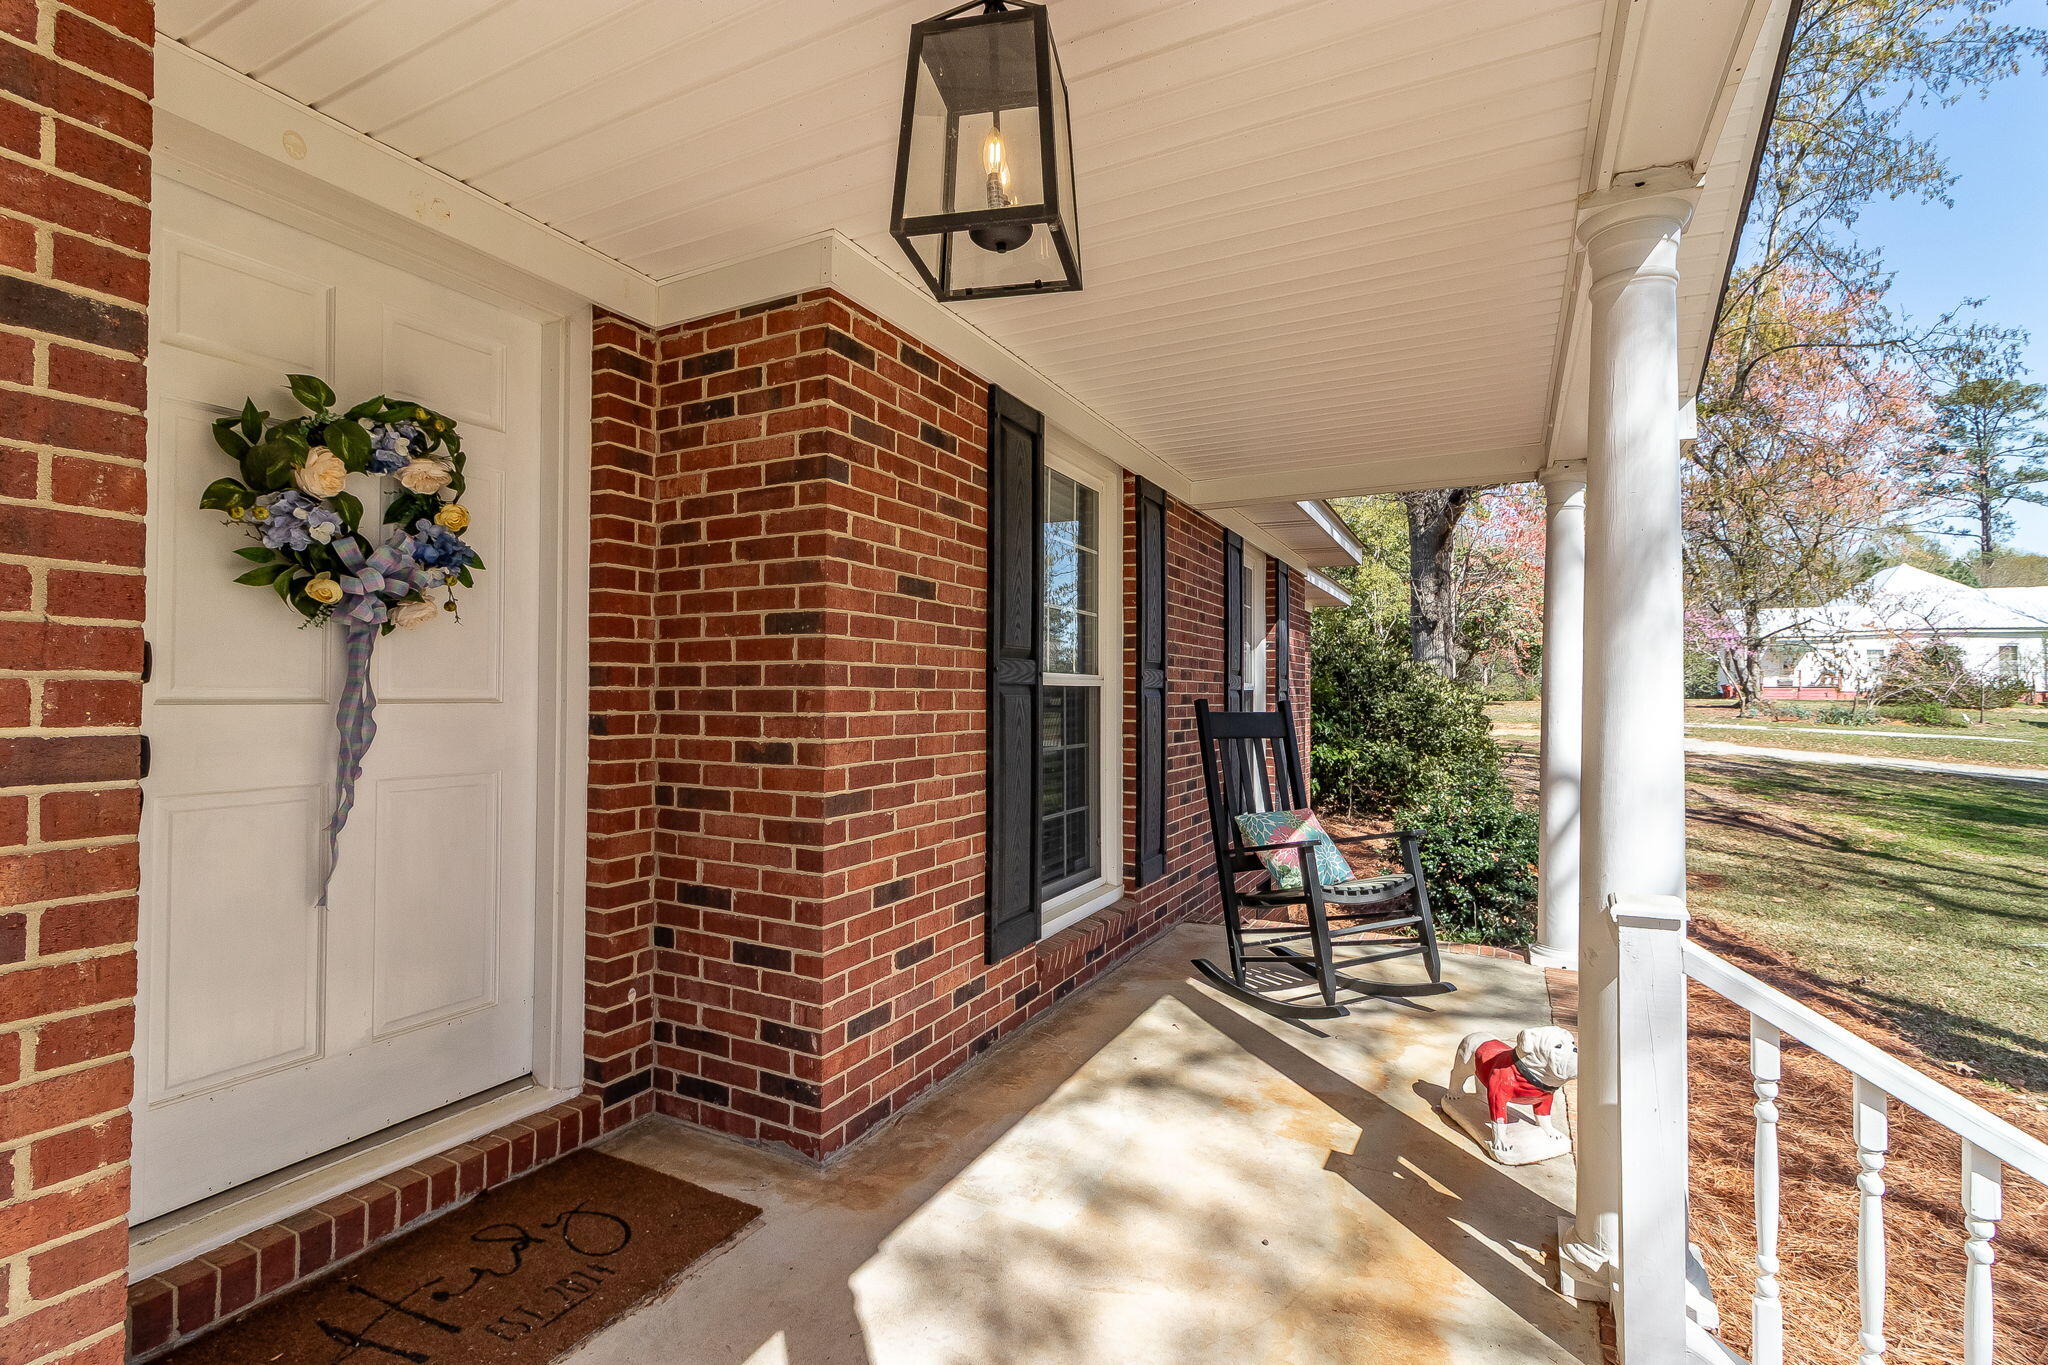
PatioFront Porch
Road Frontage 
City StreetState Road
Roof 
Composition
View 
See Remarks
Waterview 
See Remarks
Windows/Doors 
Window Coverings
Community Features
Community Features 
Street Lights
Financing Terms Available 
1031 ExchangeCashConventionalFHAVA Loan
Schools
School District
Unknown
Elementary School
Lincoln County
Middle School
LINCOLN COUNTY
High School
Lincoln County
Listing courtesy of Joshua Hollimon of Blanchard & Calhoun - Evans


The data relating to real estate on this website comes in part from the Internet Data Exchange program of Hive MLS, and is updated as of 2026-07-15 09:05 PM UTC. All information is deemed reliable but not guaranteed and should be independently verified. All properties are subject to prior sale, change, or withdrawal. Neither listing broker(s) shall be responsible for any typographical errors, misinformation, or misprints, and shall be held totally harmless from any damages arising from reliance upon these data. Copyright 2026 Hive MLS

Neighborhood & Commute
Source: Walkscore
Save
Ask
Tour
Hide
Share