

307 Wellington CourtMcCormick, SC 29835
Mortgage Calculator
Monthly Payment (Est.)
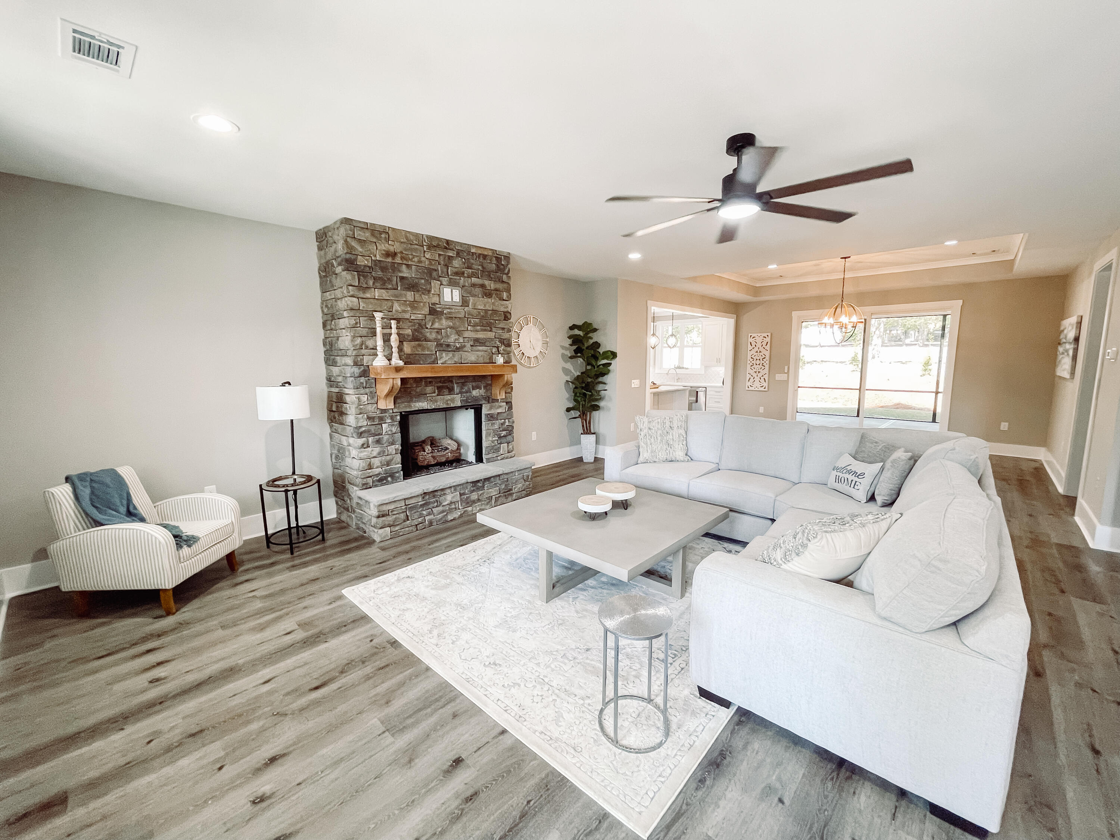
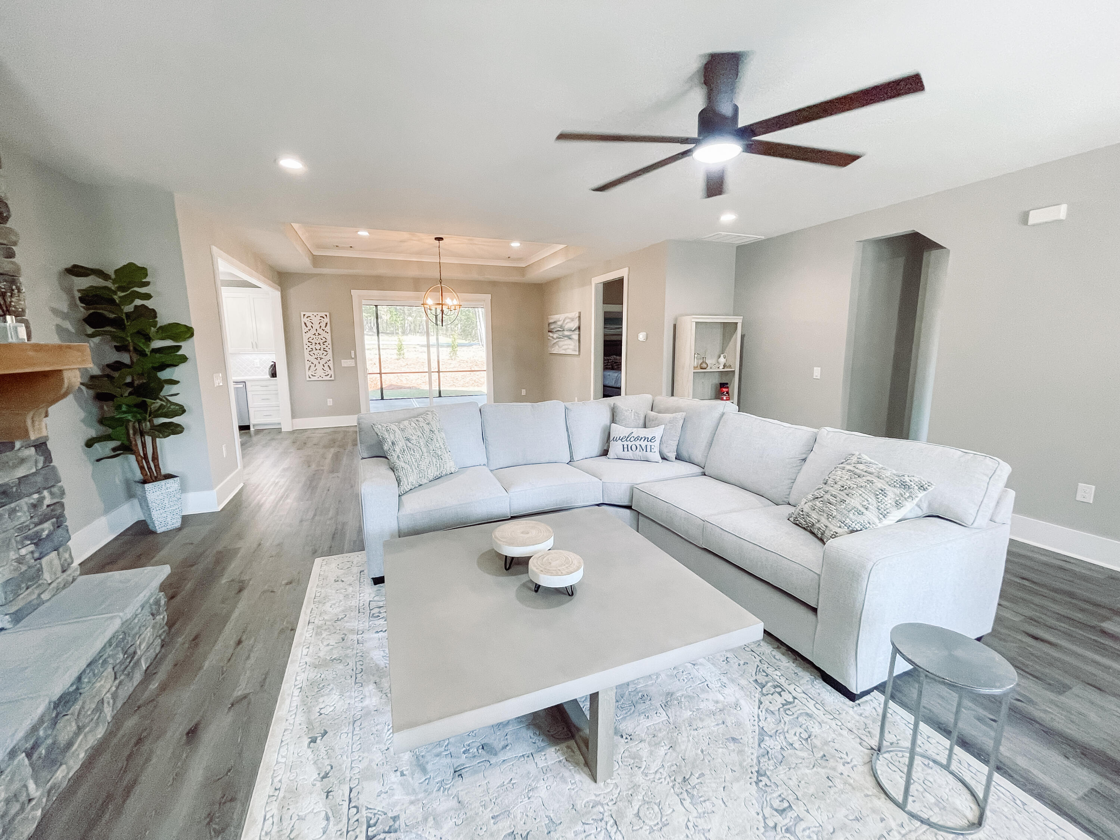
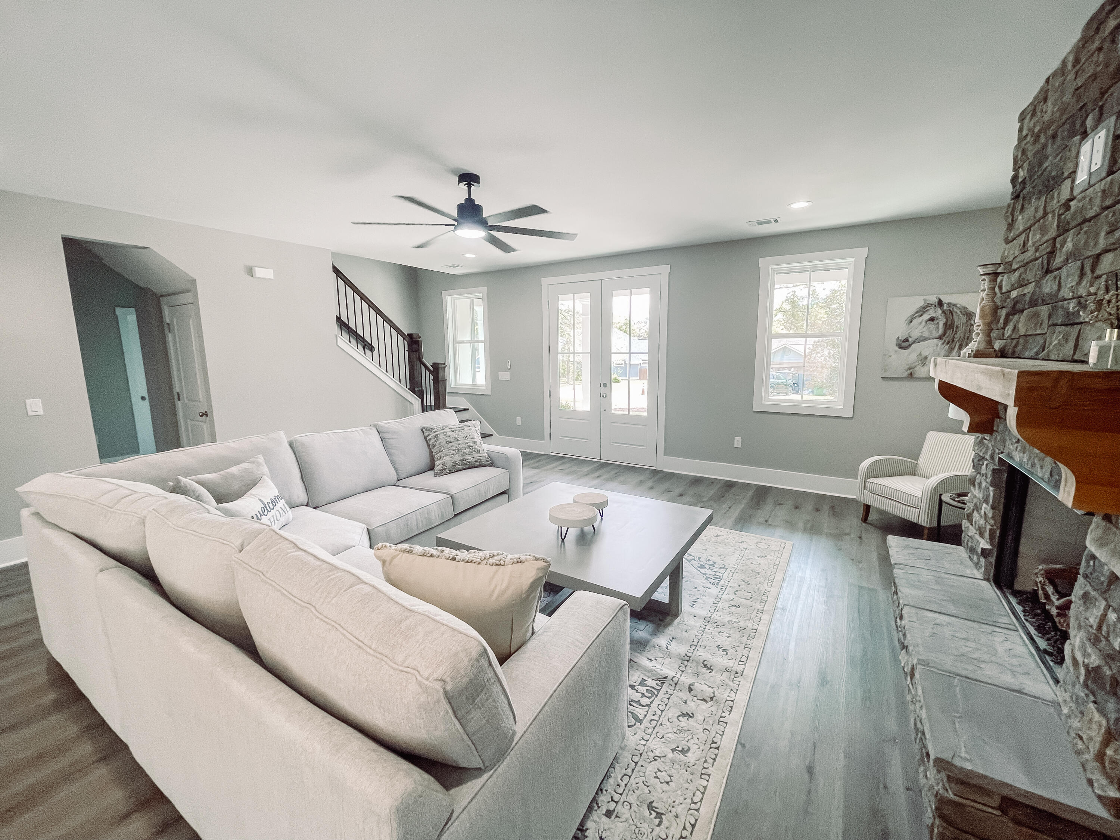
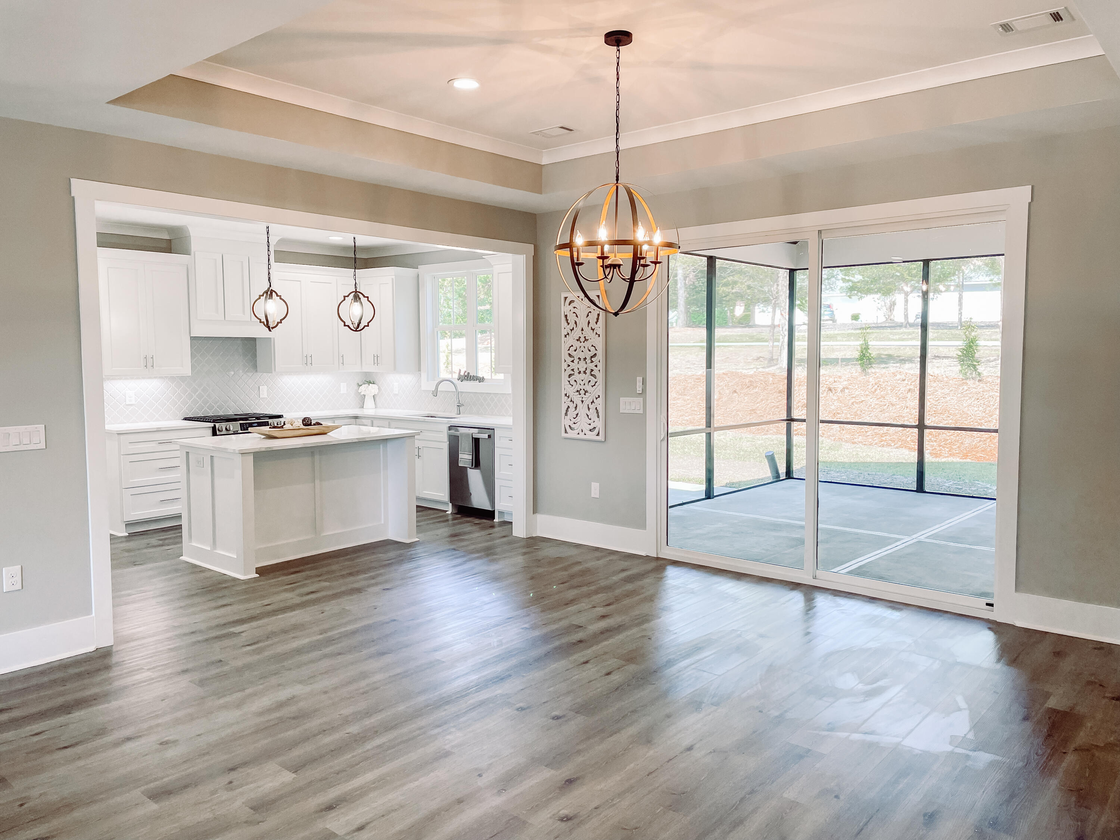
$2,559Elegant New Construction in Savannah Lakes Village - 307 Wellington Ct, McCormick, SC 3 Bedrooms | 2.5 Bathrooms | Bonus Room | 2,587 Sq. Ft. (Hartwell) Discover elevated living in the heart of Savannah Lakes Village with this stunning new construction located at 307 Wellington Ct. Nestled at the end of a quiet cul-de-sac in the sought-after Tara neighborhood, this beautifully crafted Hartwell model offers the perfect blend of sophisticated design, spacious functionality, and access to a lifestyle defined by nature, recreation, and community. From the moment you enter, you'll appreciate the thoughtfully designed layout, high-end finishes, and attention to detail that define this home. Bright, open living spaces create an inviting atmosphere perfect for both everyday living and entertaining. Each room is crafted to balance comfort and functionality, offering a seamless flow from the gourmet kitchen to the spacious great room and beyond. Upgraded features and stylish accents throughout ensure that this home delivers both practicality and polished elegance. Interior Features: Designer kitchen equipped with granite countertops, Whirlpool stainless steel appliances, and solid wood cabinetry Open-concept great room with a cozy gas fireplace and abundant natural light Spa-inspired owner's bathroom featuring a custom tiled walk-in shower Elegant granite surfaces in all bathrooms for a consistent, high-end finish Durable, low-maintenance Sherwin-Williams Super Paint throughout the interior Energy-efficient Low-E windows for year-round comfort Dedicated laundry room with utility sink for added convenience Expansive bonus room upstairs with an additional half-bath-perfect for a home office, guest suite, or flex space Exterior Amenities: Generously sized 3-car garage with separate golf cart bay Inviting screened-in rear porch-ideal for morning coffee or evening gatherings Exterior finishes include brick accents and long-lasting fiber cement siding Hot and cold hose bibs make outdoor maintenance and activities more convenient Set on a beautifully landscaped lot surrounded by mature trees, this home embraces the Shenandoah neighborhood's emphasis on tranquility and outdoor living. With direct access to Lake Thurmond, miles of walking trails, and two championship golf courses, the Savannah Lakes lifestyle is both active and relaxed. As one of the first Hartwell homes built in the community, 307 Wellington Ct. is a unique opportunity to enjoy a brand-new home with an expertly designed layout in a premier location. Whether you're looking for a full-time residence, a luxurious lake retreat, or an investment in quality living-this home checks every box.
| 6 months ago | Status changed to Active | |
| 6 months ago | Listing updated with changes from the MLS® | |
| 6 months ago | Listing first seen on site |

The data relating to real estate on this website comes in part from the Internet Data Exchange program of Hive MLS, and is updated as of 2026-09-14 10:29 PM UTC. All information is deemed reliable but not guaranteed and should be independently verified. All properties are subject to prior sale, change, or withdrawal. Neither listing broker(s) shall be responsible for any typographical errors, misinformation, or misprints, and shall be held totally harmless from any damages arising from reliance upon these data. Copyright 2026 Hive MLS
Did you know? You can invite friends and family to your search. They can join your search, rate and discuss listings with you.