Save
Ask
Tour
Hide
Share
$405,805
60 Days On Site

203 Jeffrey Lane
McCormick, SC 29835

For Sale|Single Family Residence|Active
3
Beds
2
Total Baths
2
Full Baths
1,883
SqFt
$216
/SqFt
2026
Built
Subdivision:
Savannah Lakes Village
County:
McCormick
Call Now: +1 (706) 318 9495
Is this the listing for you? We can help make it yours.
+1 (706) 318 9495
203 Jeffrey Lane203 Jeffrey Lane203 Jeffrey Lane203 Jeffrey Lane
Save
Ask
Tour
Hide
Share

Mortgage Calculator

Monthly Payment (Est.)

$1,851
Calculator powered by Showcase IDX, a Constellation1 Company. Copyright ©2026 Information is deemed reliable but not guaranteed.

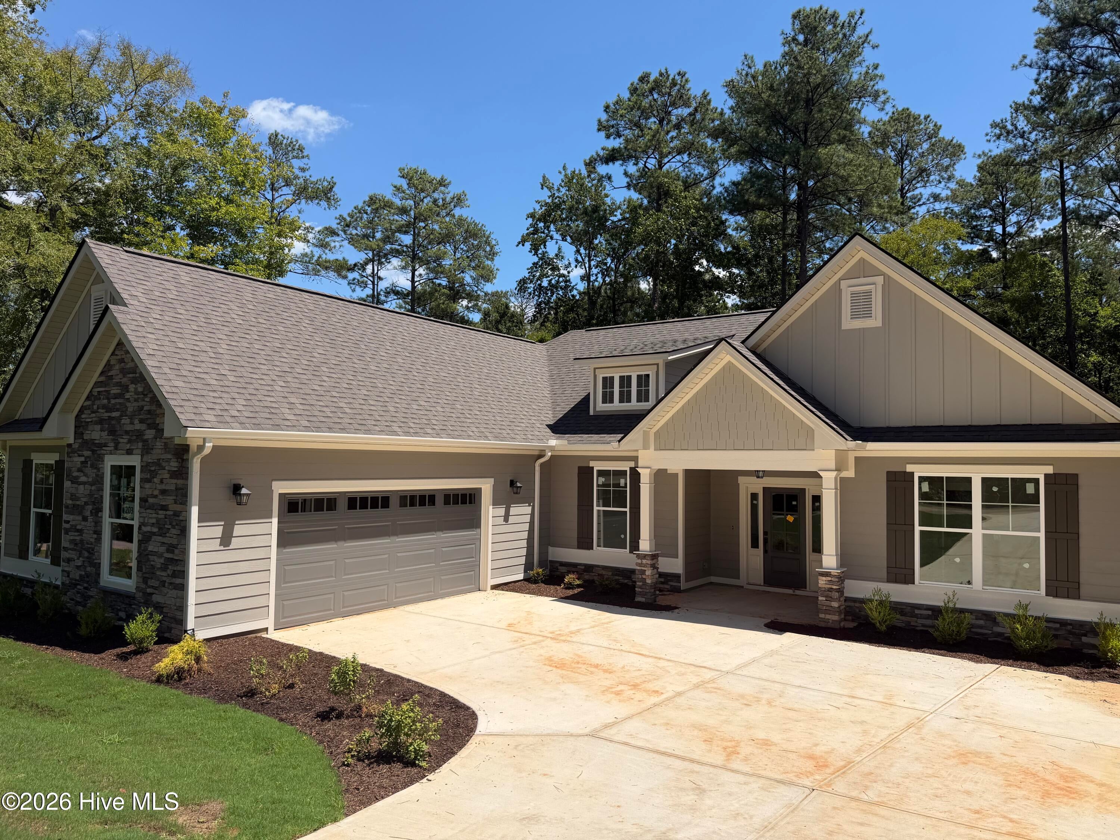
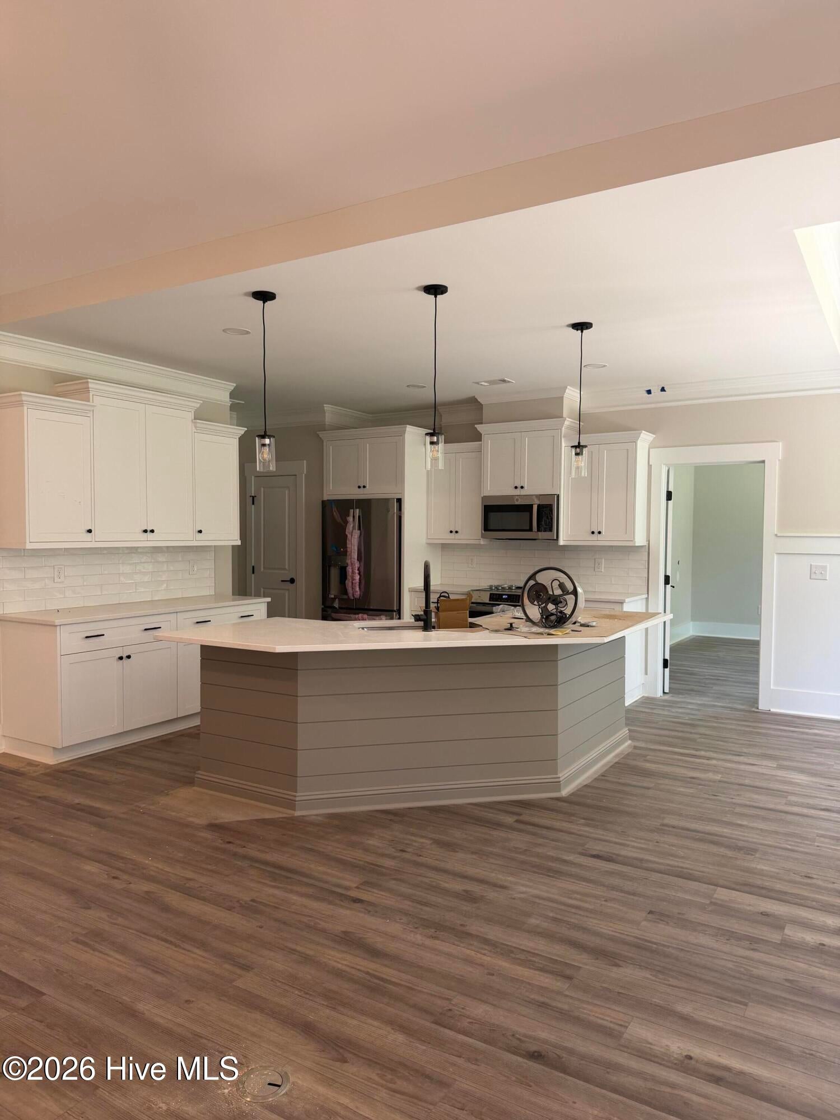
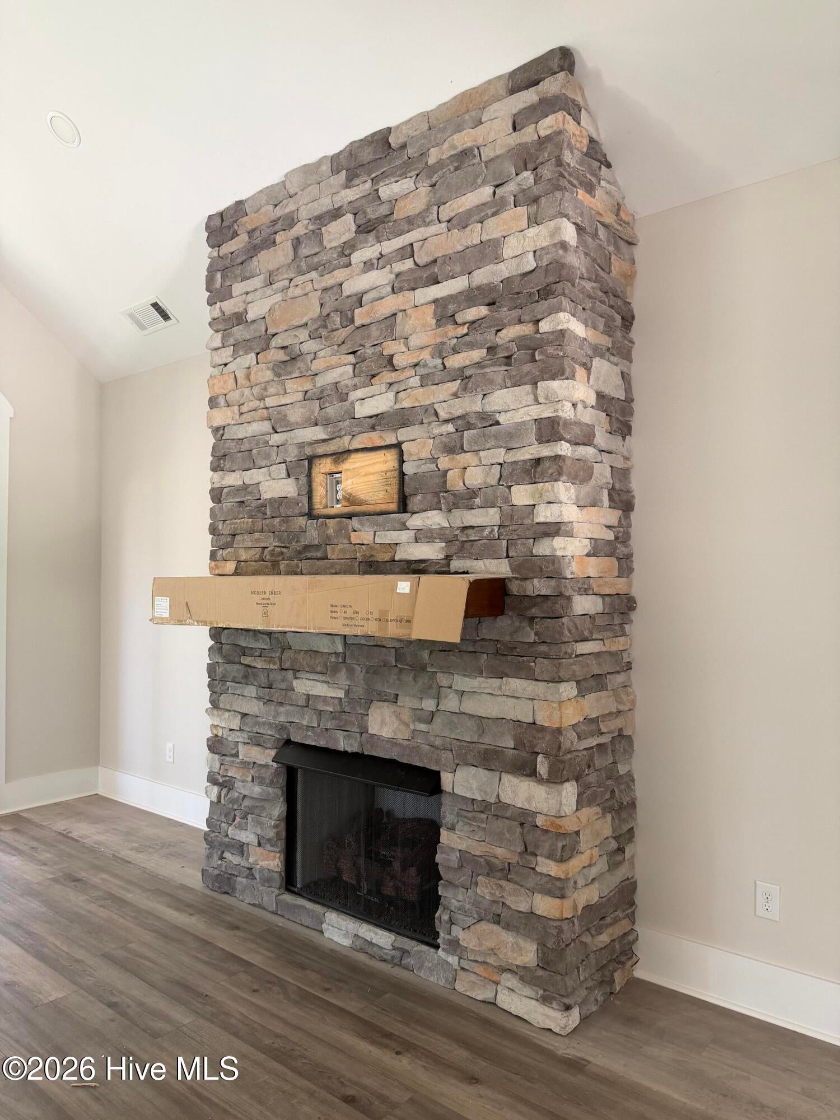
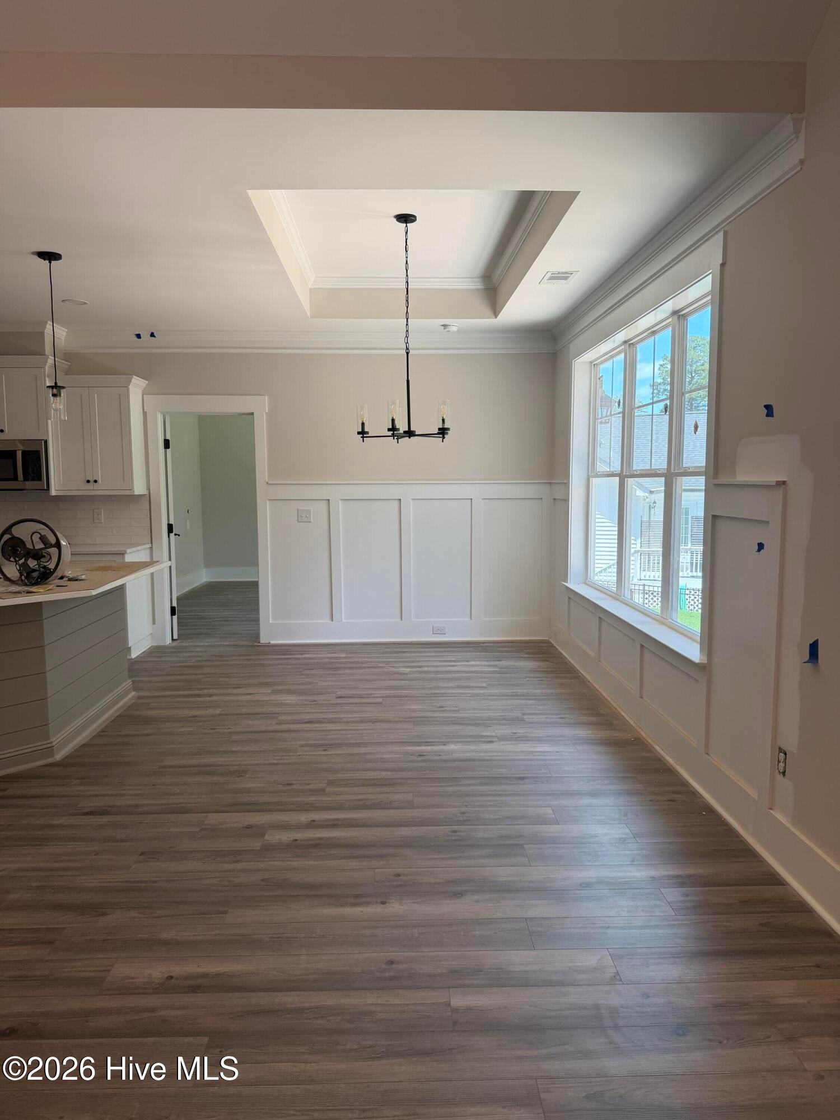
New Construction. Welcome home to the Nandina, where thoughtful design meets everyday comfort. This beautifully crafted 3 bedroom, 2 bathroom home by Capital Home Builders delivers an ideal blend of style, function, and livability from the moment you step inside. This home is currently under construction. The heart of the home is the expansive great room, where soaring vaulted ceilings create an airy, light filled atmosphere perfect for relaxing or entertaining. Plus a private Flex Room, perfect for a home office. The open-concept kitchen flows seamlessly into the living and dining area, keeping you connected to family and guests whether you're preparing a weeknight dinner or hosting a weekend gathering. Generous counter space, a functional layout, and modern finishes make this kitchen as practical as it is inviting. The smart split floor plan places the private owner's suite on one side of the home, offering a peaceful retreat away from the secondary bedrooms -- ideal for families, guests. Each bedroom is thoughtfully sized, and both bathrooms are finished with quality craftsmanship you'd expect from Capital Home Builders.

Save
Ask
Tour
Hide
Share
Listing Snapshot
Price 
$405,805
Days On Site 
60 Days
Bedrooms 
3
Inside Area (SqFt) 
1,883 sqft
Total Baths 
2
Full Baths 
2
Partial Baths 
N/A
Lot Size 
0.39 Acres
Year Built 
2026
MLS® Number 
98254078
Status 
Active
Property Tax 
N/A
HOA/Condo/Coop Fees 
$180 monthly
Sq Ft Source 
N/A
Friends & Family
Recent Activity
2 months agoStatus changed to Active
2 months agoListing updated with changes from the MLS®
2 months agoListing first seen on site
General Features
Acres 
0.39
Attached Garage 
Yes
Foundation 
Slab
Levels 
One
Parking 
AttachedGarage Door OpenerGarage
Parking Spaces 
2
Property Sub Type 
Single Family Residence
Security 
Smoke Detector(s)
Sewer 
Public Sewer
Special Circumstances 
Standard
SqFt Total 
1883
Water Source 
Public
Interior Features
Appliances 
RangeDishwasherMicrowave
Basement 
None
Cooling 
Ceiling Fan(s)Heat Pump
Flooring 
Carpet
Heating 
PropaneHeat PumpFireplace(s)Electric
Interior 
Walk-In Closet(s)Entrance FoyerKitchen IslandEat-in KitchenWired for Data
Laundry Features 
Washer Hookup
Window Features 
Insulated Windows
Bedroom 2 
Dimensions - 11.0x11.0Level - Main
Bedroom 3 
Dimensions - 11.0x12.0Level - Main
Dining Room 
Dimensions - 139.0x115.0Level - Main
Great Room 
Dimensions - 17.0x22.0Level - Main
Kitchen 
Dimensions - 135.0x1010.0Level - Main
Master Bedroom 
Dimensions - 15.0x148.0Level - Main
Office 
Dimensions - 106.0x10.0Level - Main
Save
Ask
Tour
Hide
Share
Exterior Features
Construction Details 
Fiber CementStone Veneer
Lot Features 
Wooded
Patio And Porch 
PatioScreened
Roof 
Composition
Windows/Doors 
Insulated Windows
Community Features
Association Amenities 
ClubhouseGolf CourseTennis Court(s)Trail(s)Sport Court
Association Dues 
2160
Community Features 
PoolStreet Lights
Financing Terms Available 
CashConventional
HOA Fee Frequency 
Annually
Schools
School District
Unknown
Elementary School
McCormick Elementary
Middle School
MCCORMICK MIDDLE
High School
McCormick
Listing courtesy of Sharon C Laidig of Savannah Lakes Realty


The data relating to real estate on this website comes in part from the Internet Data Exchange program of Hive MLS, and is updated as of 2026-05-27 11:50 PM UTC. All information is deemed reliable but not guaranteed and should be independently verified. All properties are subject to prior sale, change, or withdrawal. Neither listing broker(s) shall be responsible for any typographical errors, misinformation, or misprints, and shall be held totally harmless from any damages arising from reliance upon these data. Copyright 2026 Hive MLS

Neighborhood & Commute
Source: Walkscore
Save
Ask
Tour
Hide
Share