Save
Ask
Tour
Hide
Share
$198,500
58 Days On Site

4324 Us Hwy 378 W
McCormick, SC 29835

For Sale|Single Family Residence|Active
3
Beds
2
Total Baths
1
Full Bath
1
Partial Bath
1,874
SqFt
$106
/SqFt
1966
Built
Subdivision:
Other
County:
McCormick
Call Now: +1 (706) 318 9495
Is this the listing for you? We can help make it yours.
+1 (706) 318 9495
4324 Us Hwy 378 W4324 Us Hwy 378 W4324 Us Hwy 378 W4324 Us Hwy 378 W
Save
Ask
Tour
Hide
Share

Mortgage Calculator

Monthly Payment (Est.)

$906
Calculator powered by Showcase IDX, a Constellation1 Company. Copyright ©2026 Information is deemed reliable but not guaranteed.

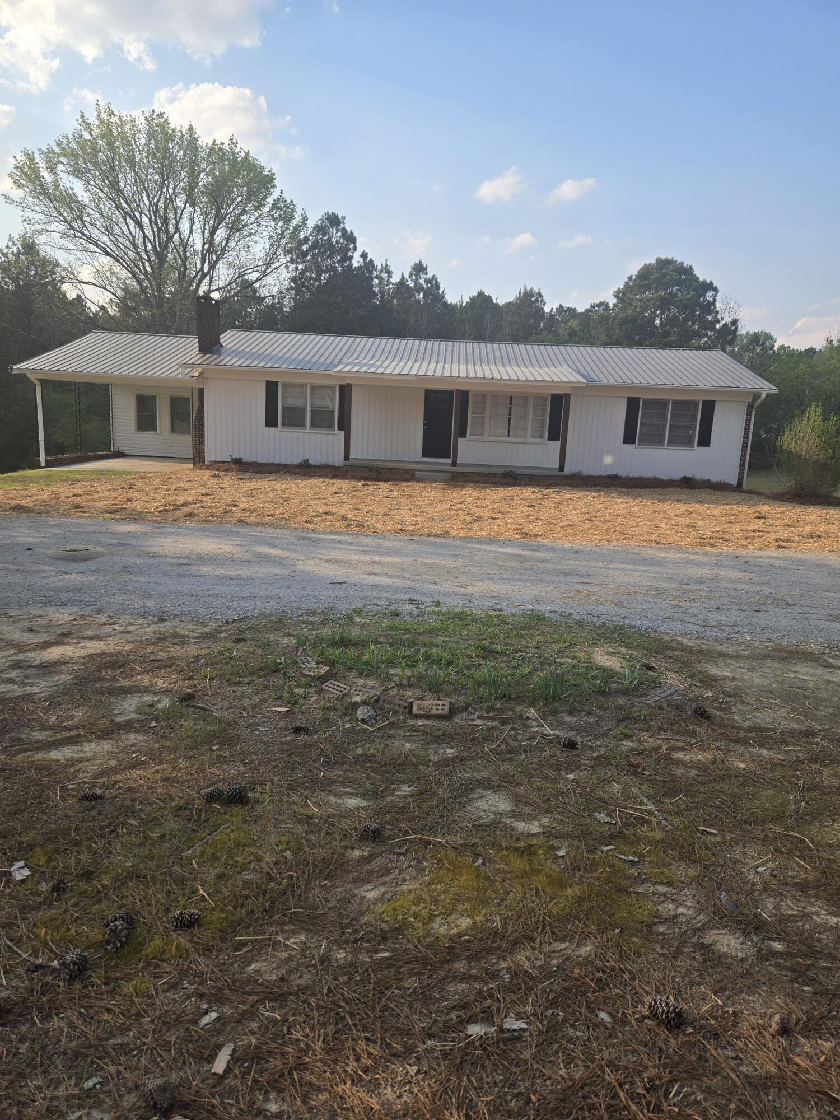
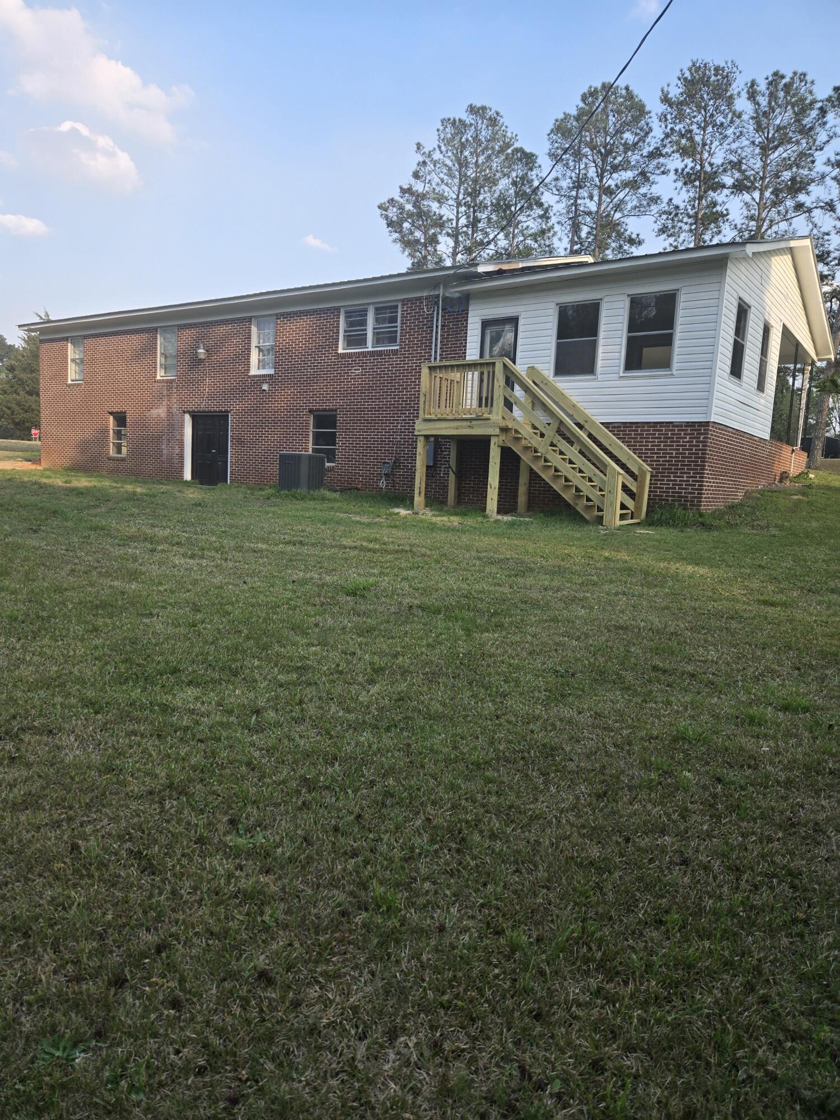
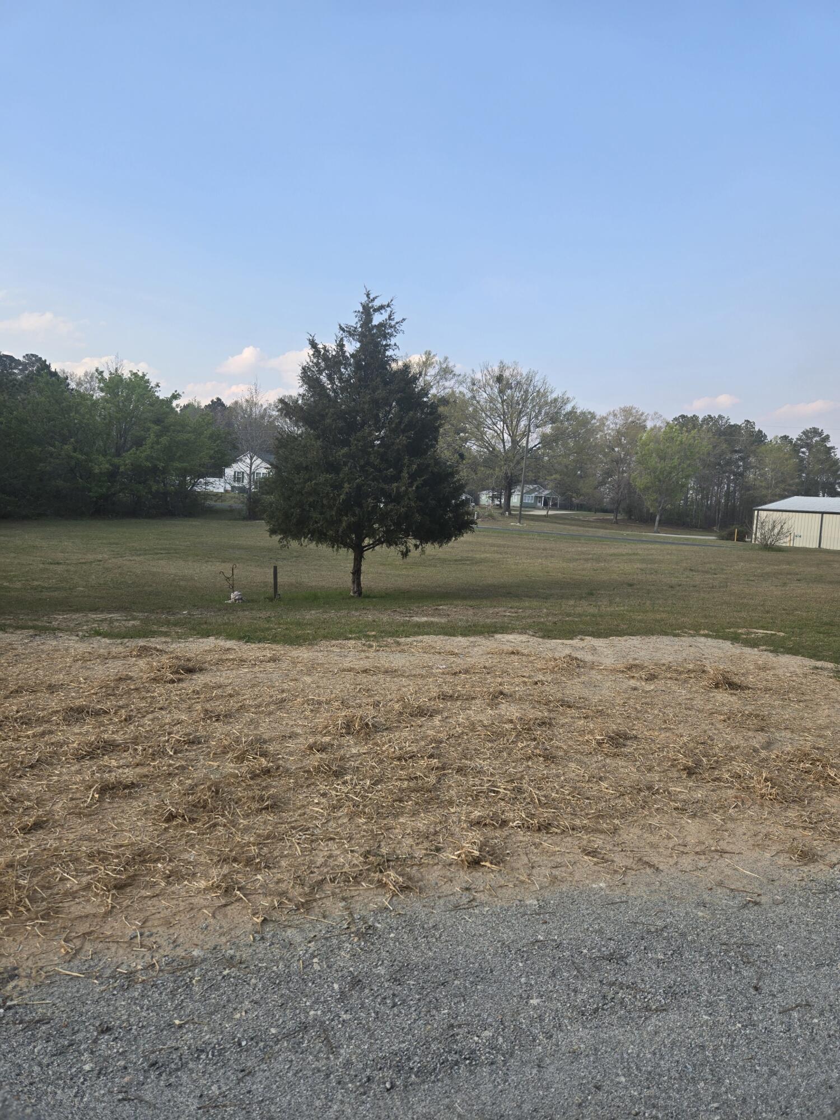
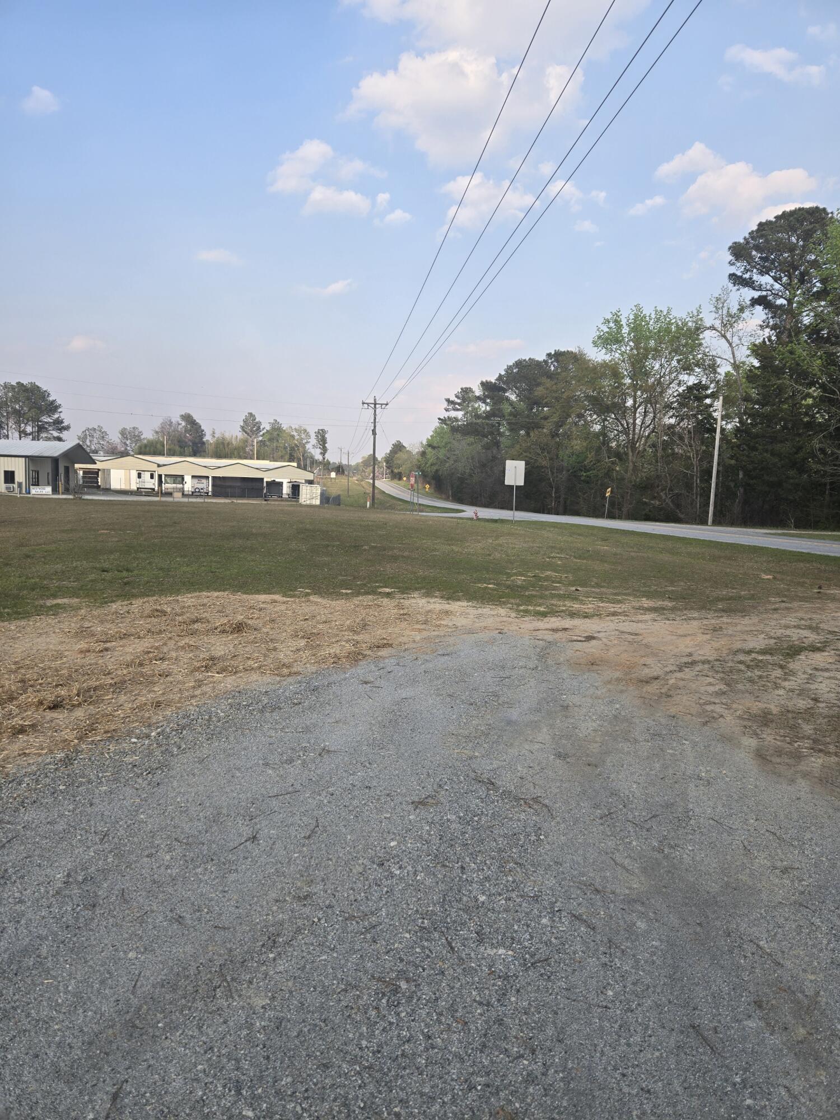
Spacious 1874 sq ft home offering comfort, charm, and a fantastic location! This 3-bedroom, 1.5-bath property features beautiful hardwood floors, a bright sunroom, and a large eat-in kitchen perfect for everyday living and entertaining. The spacious great room with a cozy fireplace provides the perfect gathering space, along with a formal dining room for special occasions. Enjoy relaxing on the classic rocking chair front porch and take advantage of the carport and basement, ideal for extra storage. Situated on a large corner lot, this home is just minutes from town with shopping and restaurants nearby and only 4 miles from the lake. Home has lots of upgrades Don't miss this wonderful opportunity to own a home that offers space, convenience, and charm!

Save
Ask
Tour
Hide
Share
Listing Snapshot
Price 
$198,500
Days On Site 
58 Days
Bedrooms 
3
Inside Area (SqFt) 
1,874 sqft
Total Baths 
2
Full Baths 
1
Partial Baths 
1
Lot Size 
0.89 Acres
Year Built 
1966
MLS® Number 
98254626
Status 
Active
Property Tax 
$1,925.6
HOA/Condo/Coop Fees 
N/A
Sq Ft Source 
N/A
Friends & Family
Recent Activity
4 weeks agoPrice changed to $198,500
4 weeks agoListing updated with changes from the MLS®
2 months agoStatus changed to Active
2 months agoListing first seen on site
General Features
Acres 
0.89
Attached Garage 
Yes
Foundation 
Other
Garage 
Yes
Garage Spaces 
2
Levels 
One
Number Of Stories 
1
Parking 
CarportAttached
Parking Spaces 
2
Property Sub Type 
Single Family Residence
Security 
Smoke Detector(s)
Sewer 
Septic Tank
Special Circumstances 
Standard
SqFt Total 
1874
Utilities 
Water ConnectedOther
Water Source 
Public
Zoning 
R
Interior Features
Appliances 
RefrigeratorRangeDishwasher
Basement 
None
Cooling 
Ceiling Fan(s)Heat Pump
Flooring 
LaminateVinylHardwood
Heating 
Heat PumpFireplace(s)Electric
Interior 
Eat-in Kitchen
Laundry Features 
Washer Hookup
Window Features 
Storm Window(s)
Bathroom 1 
Dimensions - 9.0x9.0Level - Main
Bedroom 2 
Dimensions - 12.0x14.0Level - Main
Bedroom 3 
Dimensions - 12.0x13.0Level - Main
Dining Room 
Dimensions - 13.0x15.0Level - Main
Family Room 
Dimensions - 13.0x20.0Level - Main
Kitchen 
Dimensions - 17.0x20.0Level - Main
Laundry 
Dimensions - 6.0x13.0Level - Main
Master Bedroom 
Dimensions - 13.0x14.0Level - Main
Other 
Dimensions - 5.0x6.0Level - Main
Sunroom 
Dimensions - 14.0x15.0Level - Main
Save
Ask
Tour
Hide
Share
Exterior Features
Construction Details 
See RemarksBrickVinyl Siding
Fencing 
None
Frontage 
See Remarks
Patio And Porch 
CoveredFront Porch
Road Frontage 
City StreetState Road
Roof 
Metal
View 
See Remarks
Waterview 
See Remarks
Windows/Doors 
Storm Window(s)
Community Features
Financing Terms Available 
CashFHAUSDA LoanVA Loan
Schools
School District
Unknown
Elementary School
McCormick Elementary
Middle School
MCCORMICK MIDDLE
High School
McCormick
Listing courtesy of Sharon G Bryan of Southern Classic Realty


The data relating to real estate on this website comes in part from the Internet Data Exchange program of Hive MLS, and is updated as of 2026-05-27 11:50 PM UTC. All information is deemed reliable but not guaranteed and should be independently verified. All properties are subject to prior sale, change, or withdrawal. Neither listing broker(s) shall be responsible for any typographical errors, misinformation, or misprints, and shall be held totally harmless from any damages arising from reliance upon these data. Copyright 2026 Hive MLS

Neighborhood & Commute
Source: Walkscore
Save
Ask
Tour
Hide
Share