

222 Gerard CircleMcCormick, SC 29835
Mortgage Calculator
Monthly Payment (Est.)
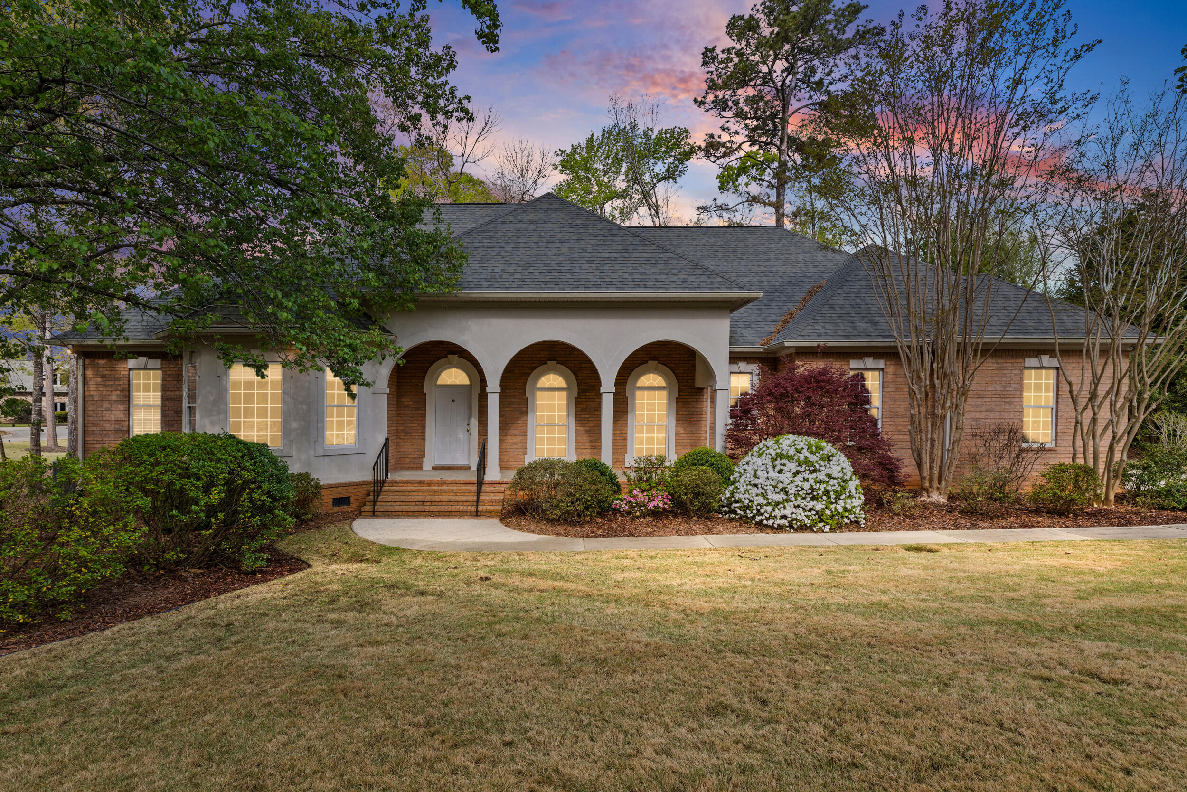
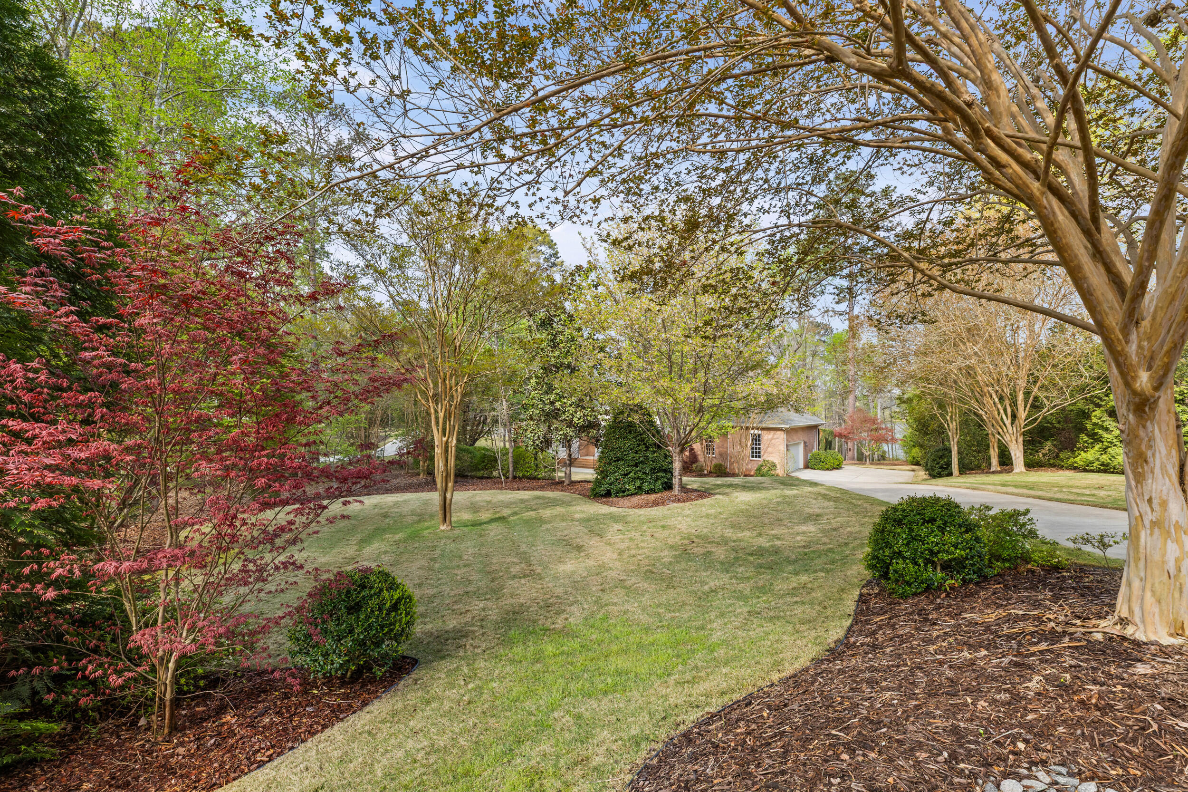
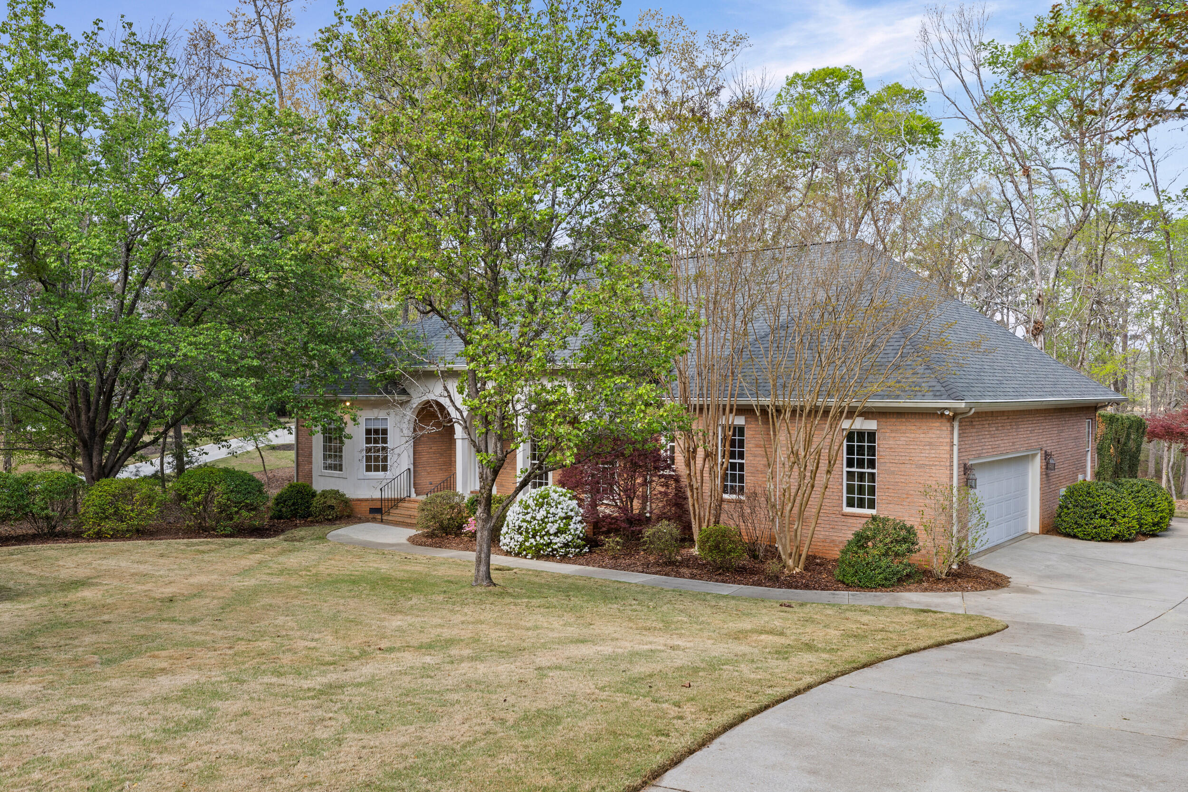
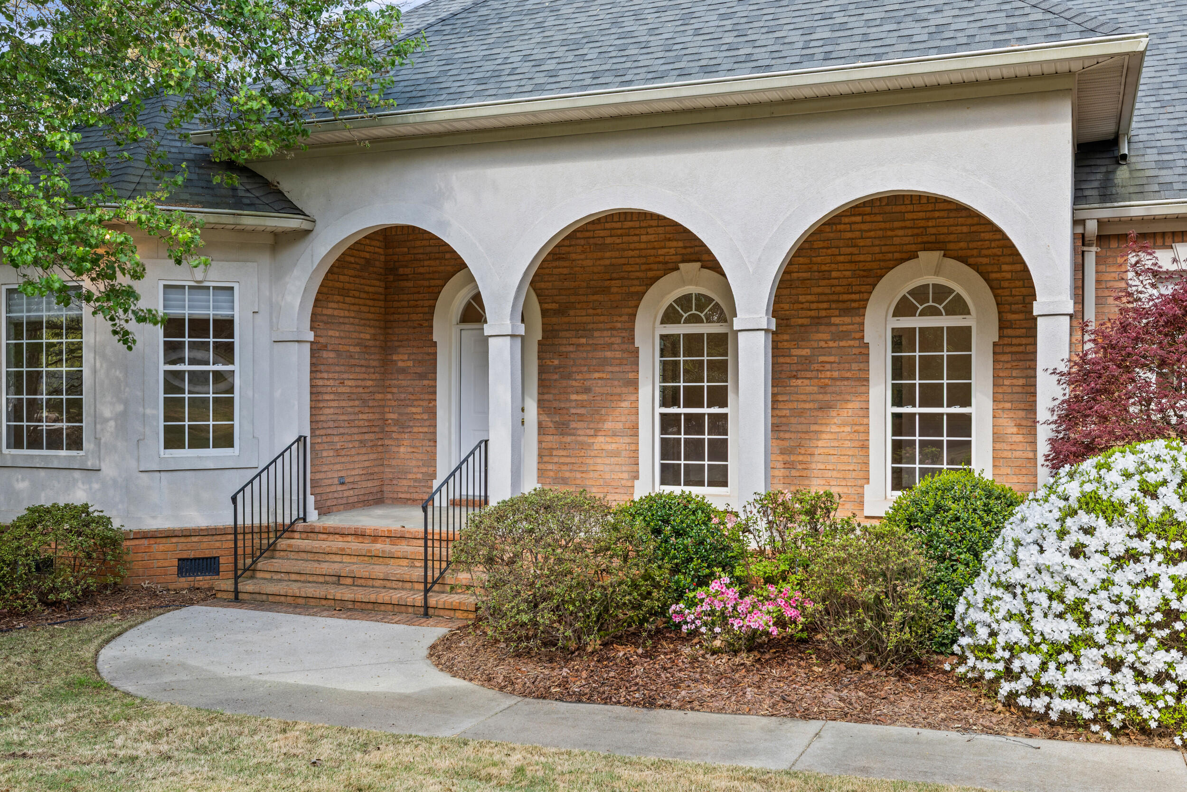
$2,509Welcome to 222 Gerard Circle, an exceptional custom built lakefront retreat nestled in the highly sought after Savannah Point community within Savannah Lakes Village in McCormick, South Carolina. Perfectly positioned on a deep water cove with private lake access, this stunning 2,820 square foot home offers the ideal blend of luxury, comfort, and natural beauty. Designed to maximize its breathtaking water views, the home features two spacious bedrooms, three full bathrooms, and a versatile loft bedroom complete with its own adjacent bath making it perfect for guests or additional living space. From the moment you arrive, you'll be captivated by the beautifully landscaped grounds and serene setting. Inside, the thoughtfully designed layout provides both open concept living and private retreats, all enhanced by scenic lake views that create a peaceful, resort-like atmosphere. This home showcases beautiful hardwood floors that add warmth and elegance throughout the main living areas and owners suite. The kitchen is both functional and inviting, featuring a convenient wet bar, ample cabinet space, and plenty of room for storage and entertaining. Additional highlights include abundant walk-in attic storage, providing easy access to keep everything organized, as well as an oversized garage that offers plenty of space for vehicles, tools, and recreational equipment. For added peace of mind, the HVAC system was replaced in 2019 and a new roof was installed in 2022. Step outside and enjoy direct access to the lake, ideal for boating, fishing, or simply soaking in the tranquil surroundings. Whether you're enjoying your morning coffee overlooking the water or entertaining guests at sunset, this home delivers an unparalleled lifestyle. Living in Savannah Lakes Village means enjoying a resort-style experience every day, with access to two championship lakefront golf courses, two club restaurants, a 23,000 square foot recreation center, both indoor and outdoor pools, tennis and pickleball courts, a wide variety of clubs and interest groups, a network of scenic neighborhood trails, and even a community garden truly offering something for everyone. This is more than just a home, it's a lifestyle defined by relaxation, recreation, and natural beauty. Don't miss your opportunity to own a slice of lakefront paradise!
| a month ago | Listing updated with changes from the MLS® | |
| a month ago | Status changed to Active Under Contract | |
| 4 months ago | Listing first seen on site |

The data relating to real estate on this website comes in part from the Internet Data Exchange program of Hive MLS, and is updated as of 2026-08-03 01:02 PM UTC. All information is deemed reliable but not guaranteed and should be independently verified. All properties are subject to prior sale, change, or withdrawal. Neither listing broker(s) shall be responsible for any typographical errors, misinformation, or misprints, and shall be held totally harmless from any damages arising from reliance upon these data. Copyright 2026 Hive MLS
Did you know? You can invite friends and family to your search. They can join your search, rate and discuss listings with you.