Save
Ask
Tour
Hide
Share
$385,000
55 Days On Site

256 Brassie Drive
McCormick, SC 29835

For Sale|Single Family Residence|Active
3
Beds
4
Total Baths
2
Full Baths
2
Partial Baths
2,534
SqFt
$152
/SqFt
1993
Built
Subdivision:
Savannah Lakes Village
County:
McCormick
Call Now: +1 (706) 318 9495
Is this the listing for you? We can help make it yours.
+1 (706) 318 9495
256 Brassie Drive256 Brassie Drive256 Brassie Drive256 Brassie Drive
Save
Ask
Tour
Hide
Share

Mortgage Calculator

Monthly Payment (Est.)

$1,757
Calculator powered by Showcase IDX, a Constellation1 Company. Copyright ©2026 Information is deemed reliable but not guaranteed.

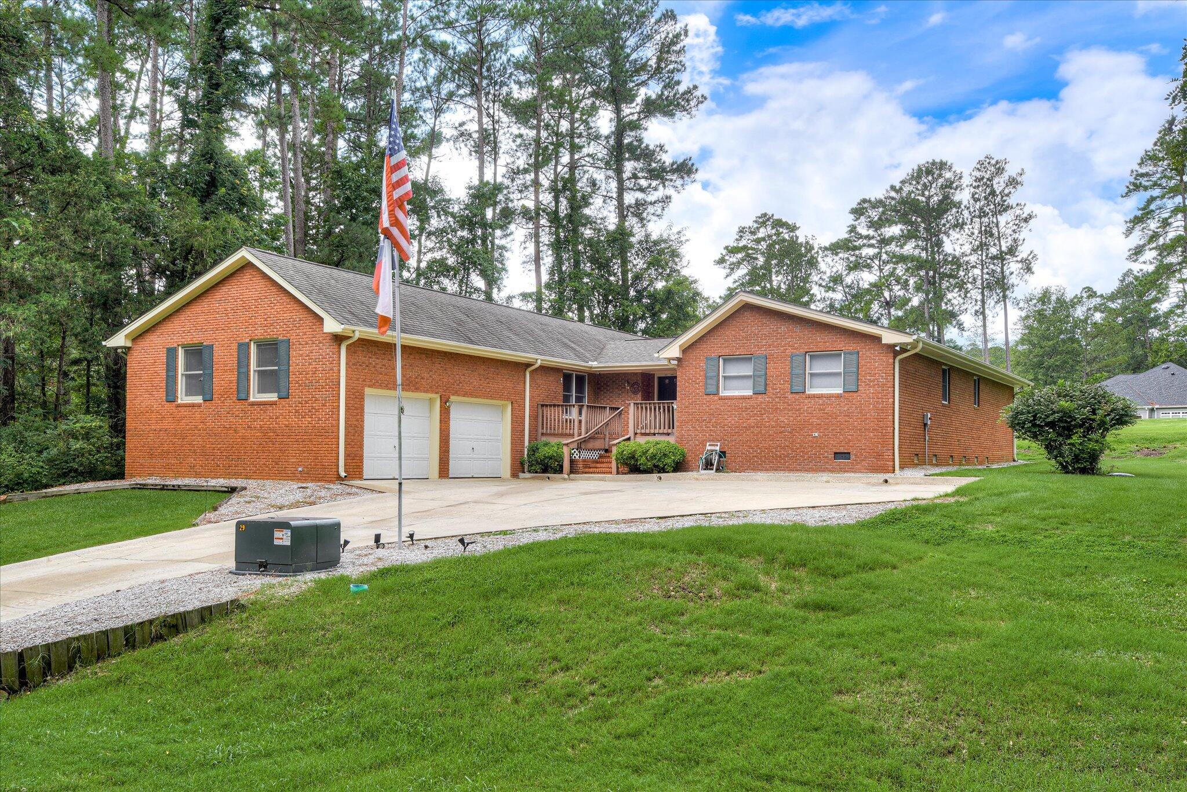
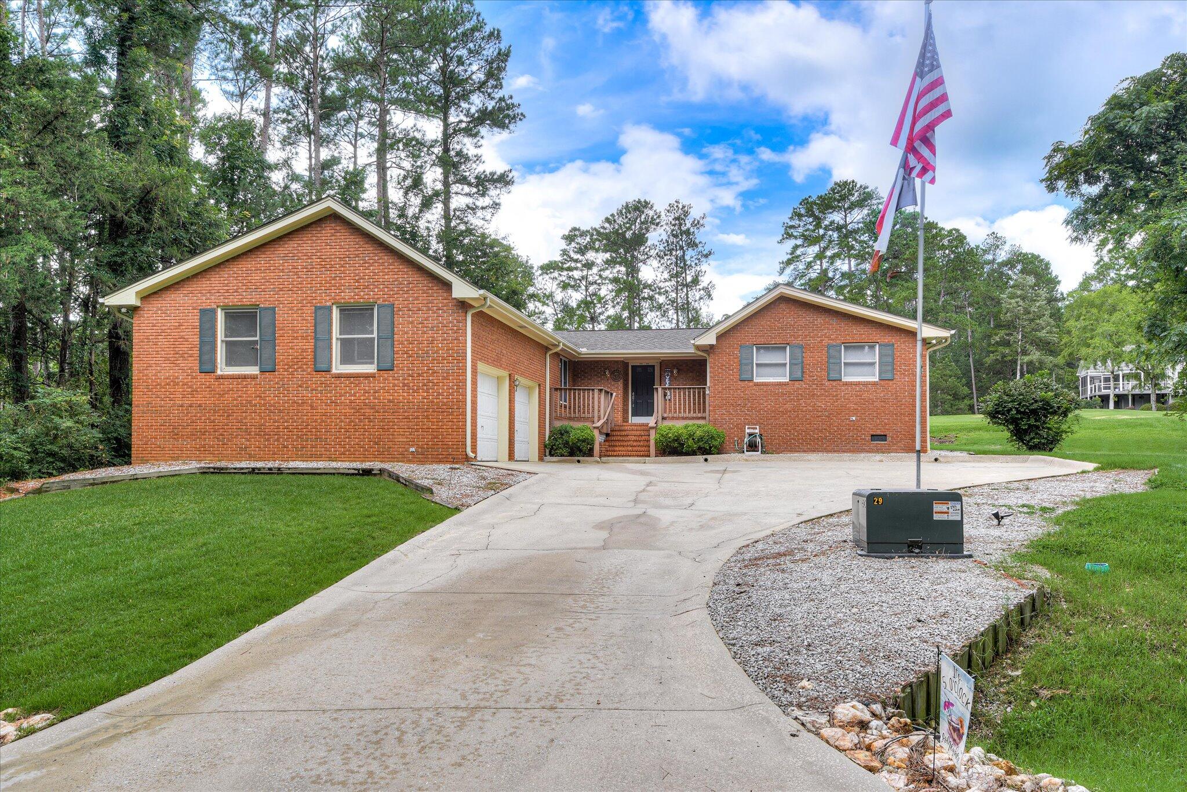
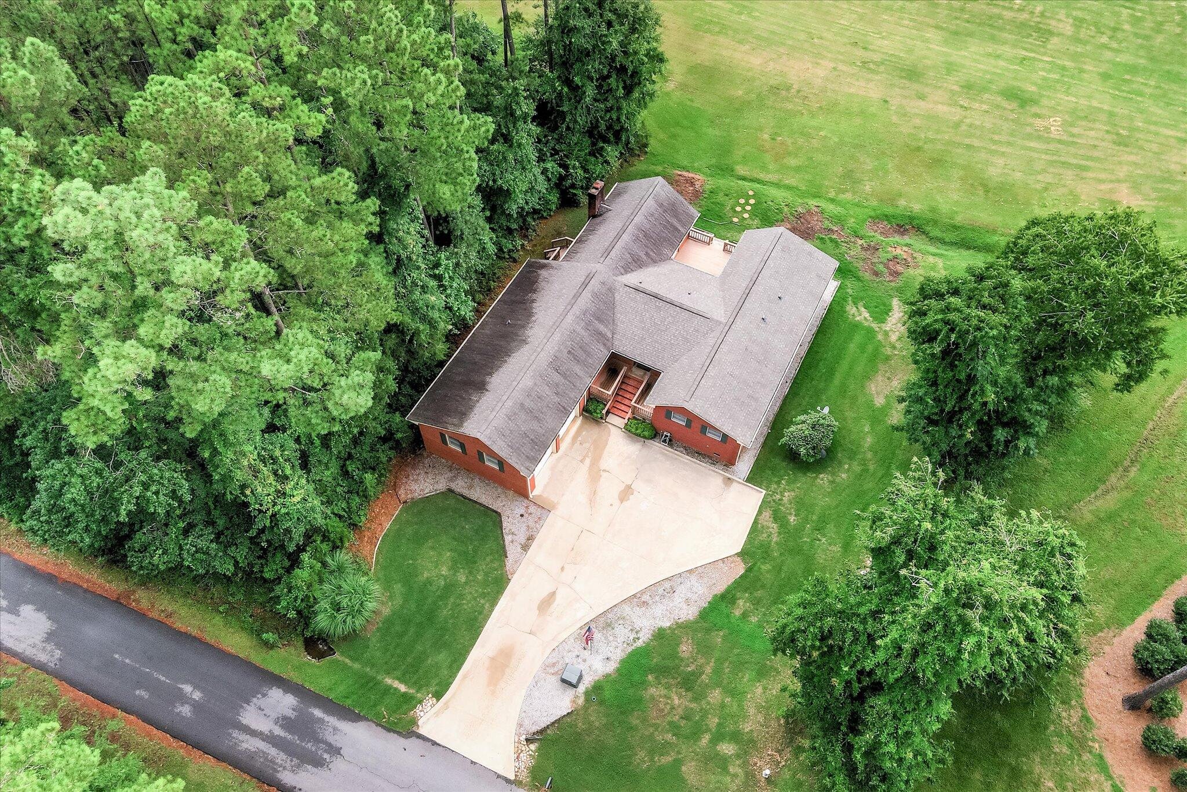
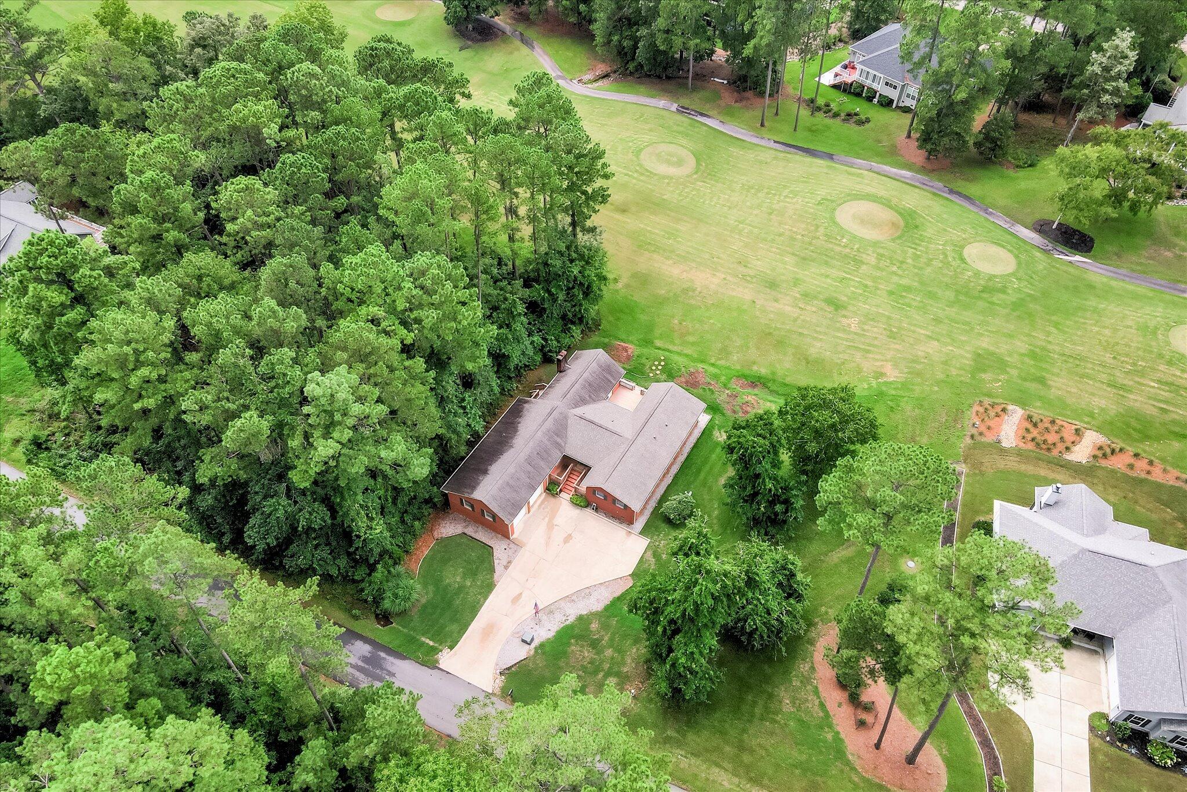
Golf Course Living in Savannah Lakes Village in McCormick SC This beautiful 3 bedroom brick home sits overlooking the tee box of Hole #2 in the Savannah Lakes Village golf community. With golf course views from the owner's bedroom, living room, and sunroom, this home is perfect for those who enjoy both comfort and scenery. Key Features: 2 Full Baths & 2 Half Baths Quartz Countertops Heated & Cooled Sunroom Oversized 2-Car Garage Wet Bar for Entertaining Breakfast Room with Natural Light Dedicated Home Office with Direct Front Entry Access Located near Strom Thurmond / Clarks Hill Lake, this home offers access to all of Savannah Lakes' amenities, including golf, lake recreation, fitness, dining, and more. If you're looking for a home that blends functionality, style, and views, this is one you don't want to miss!

Save
Ask
Tour
Hide
Share
Listing Snapshot
Price 
$385,000
Days On Site 
55 Days
Bedrooms 
3
Inside Area (SqFt) 
2,534 sqft
Total Baths 
4
Full Baths 
2
Partial Baths 
2
Lot Size 
0.3 Acres
Year Built 
1993
MLS® Number 
98255738
Status 
Active
Property Tax 
N/A
HOA/Condo/Coop Fees 
$172 monthly
Sq Ft Source 
N/A
Friends & Family
Recent Activity
2 months agoStatus changed to Active
2 months agoListing updated with changes from the MLS®
2 months agoListing first seen on site
General Features
Acres 
0.3
Attached Garage 
Yes
Levels 
One
Parking 
AttachedGarage
Parking Spaces 
2
Property Sub Type 
Single Family Residence
Sewer 
Public SewerSeptic Tank
SqFt Total 
2534
Water Source 
Public
Interior Features
Basement 
NoneCrawl Space
Cooling 
Central AirCeiling Fan(s)
Flooring 
Carpet
Heating 
Fireplace(s)
Interior 
Walk-In Closet(s)Entrance FoyerKitchen IslandPantryWet BarBuilt-in FeaturesEat-in Kitchen
Bathroom 1 
Dimensions - 14.5x10.5Level - Main
Bathroom 2 
Dimensions - 8.0x5.0Level - Main
Bathroom 3 
Dimensions - 5.5x5.0Level - Main
Bedroom 2 
Dimensions - 13.0x11.0Level - Main
Bedroom 3 
Dimensions - 15.0x11.5Level - Main
Dining Room 
Dimensions - 11.0x9.5Level - Main
Kitchen 
Dimensions - 17.0x13.5Level - Main
Laundry 
Dimensions - 10.0x6.5Level - Main
Living Room 
Dimensions - 19.5x17.5Level - Main
Master Bedroom 
Dimensions - 17.5x14.0Level - Main
Office 
Dimensions - 12.5x11.0Level - Main
Sunroom 
Dimensions - 15.0x9.0Level - Main
Save
Ask
Tour
Hide
Share
Exterior Features
Construction Details 
Brick
Frontage 
Golf Course
Lot Features 
On Golf Course
Roof 
Composition
Community Features
Association Amenities 
ClubhouseGolf CourseTennis Court(s)Trail(s)Sport Court
Association Dues 
2064
Community Features 
Pool
Financing Terms Available 
CashConventionalFHAVA Loan
HOA Fee Frequency 
Annually
Schools
School District
Unknown
Elementary School
McCormick Elementary
Middle School
MCCORMICK MIDDLE
High School
McCormick
Listing courtesy of Sandy J. Butler of Defoor Realty


The data relating to real estate on this website comes in part from the Internet Data Exchange program of Hive MLS, and is updated as of 2026-05-26 12:10 PM UTC. All information is deemed reliable but not guaranteed and should be independently verified. All properties are subject to prior sale, change, or withdrawal. Neither listing broker(s) shall be responsible for any typographical errors, misinformation, or misprints, and shall be held totally harmless from any damages arising from reliance upon these data. Copyright 2026 Hive MLS

Neighborhood & Commute
Source: Walkscore
Save
Ask
Tour
Hide
Share