Save
Ask
Tour
Hide
Share
$359,900
55 Days On Site

115 Charlotte Drive
McCormick, SC 29835

For Sale|Single Family Residence|Active
3
Beds
2
Total Baths
2
Full Baths
1,570
SqFt
$229
/SqFt
1997
Built
Subdivision:
Savannah Lakes Village
County:
McCormick
Call Now: +1 (706) 318 9495
Is this the listing for you? We can help make it yours.
+1 (706) 318 9495
115 Charlotte Drive115 Charlotte Drive115 Charlotte Drive115 Charlotte Drive
Save
Ask
Tour
Hide
Share

Mortgage Calculator

Monthly Payment (Est.)

$1,642
Calculator powered by Showcase IDX, a Constellation1 Company. Copyright ©2026 Information is deemed reliable but not guaranteed.

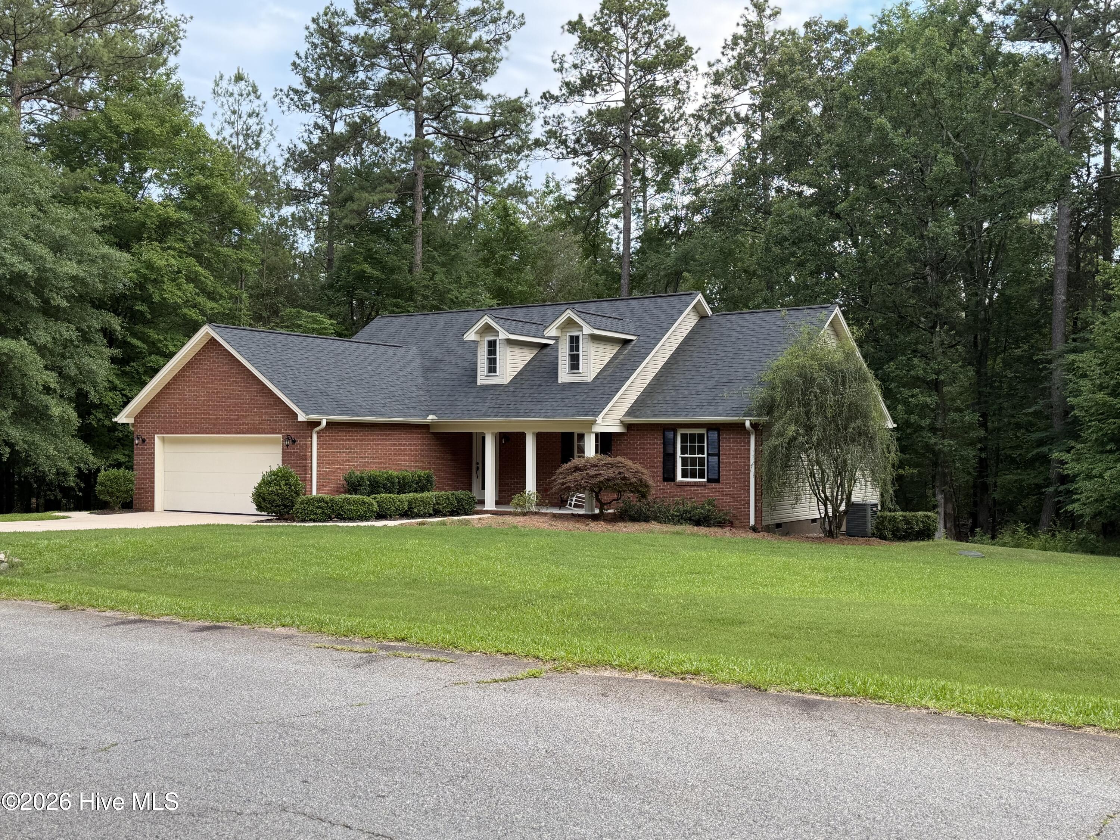
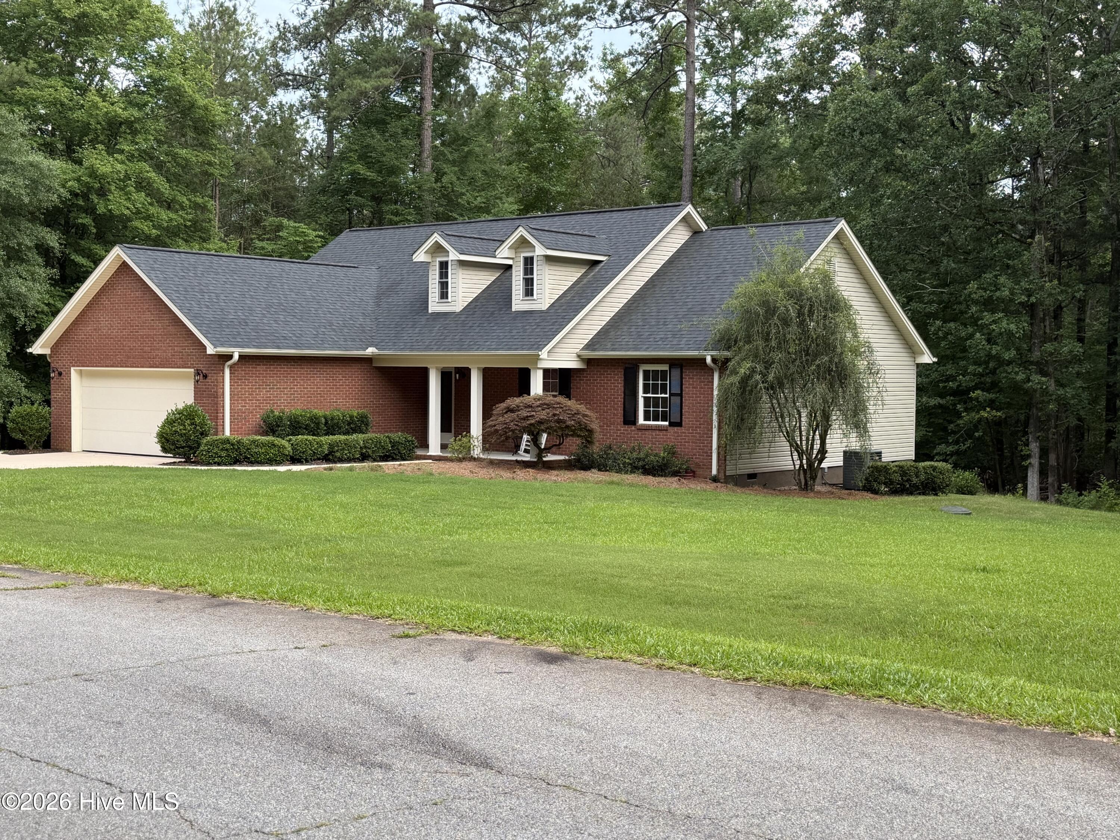
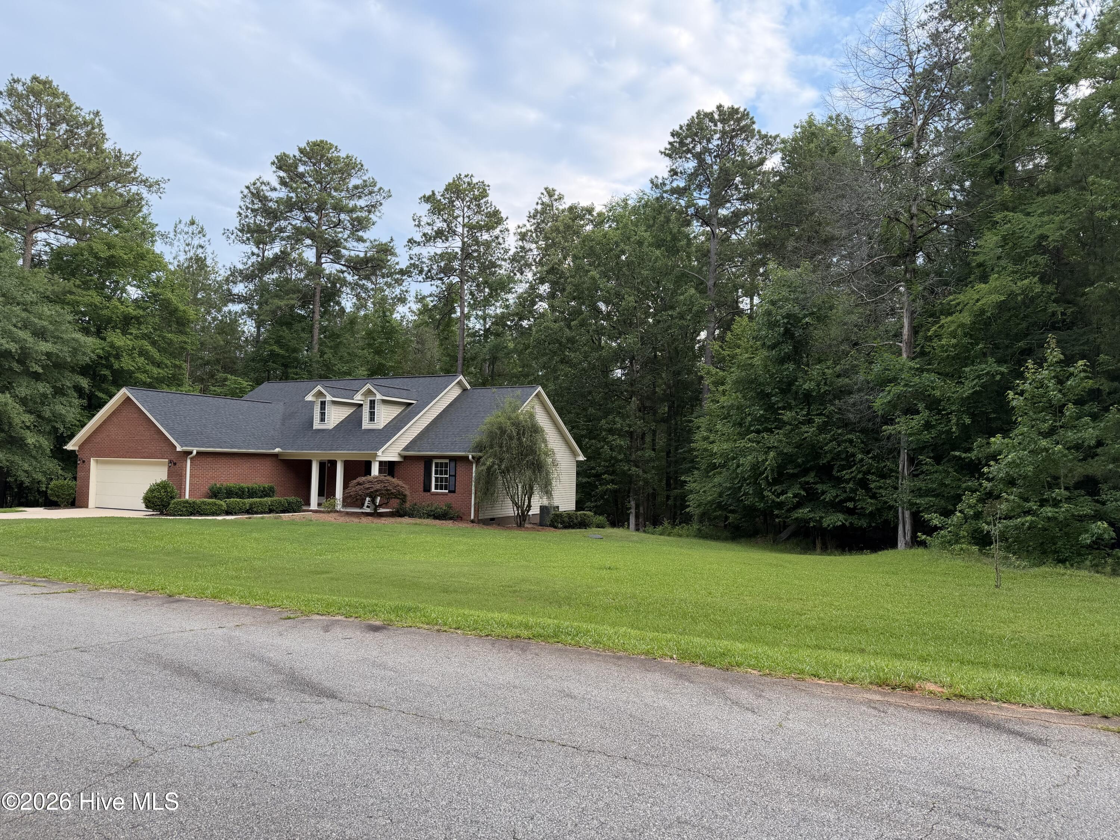
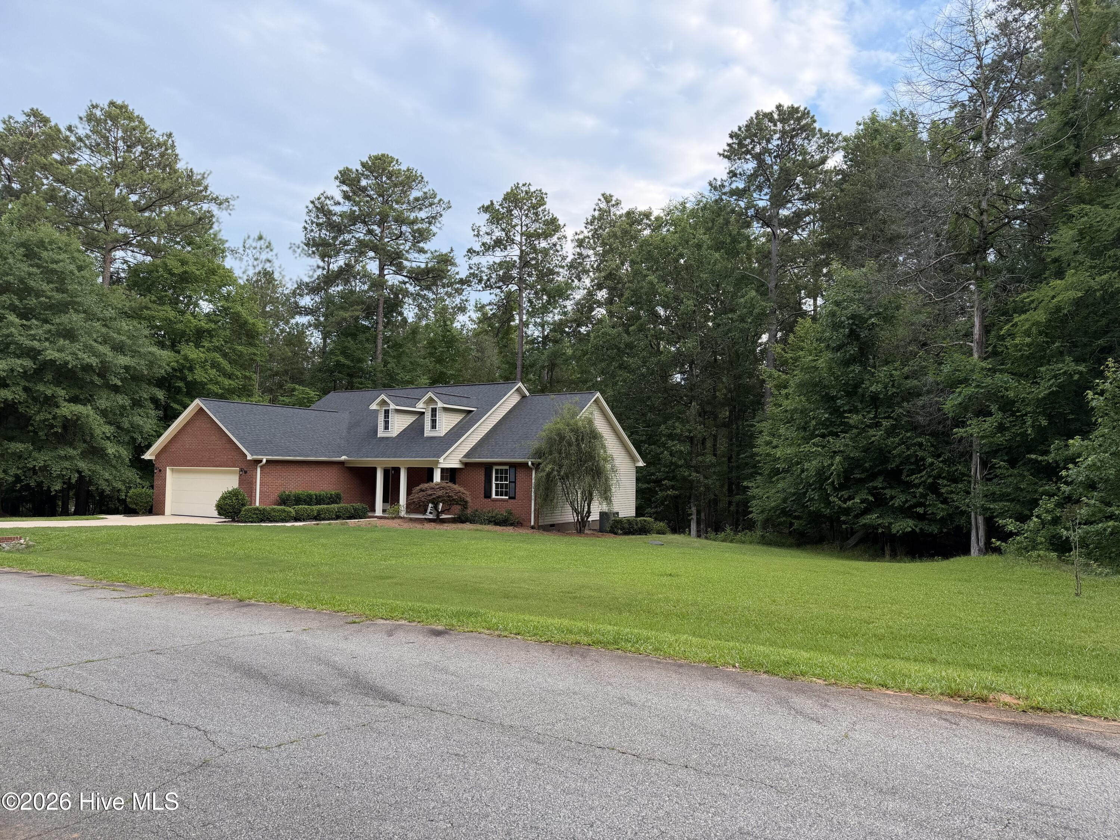
Discover the perfect blend of cozy charm and peaceful privacy in this delightful 3-bedroom, 2-bathroom home, perfectly nestled on a sprawling 3/4-acre lot. If you have been searching for a quiet escape without sacrificing convenience, this is your dream home. From the moment you arrive, the lush, private setting invites you to slow down and enjoy the surrounding nature. The heart of this home is undoubtedly the stunning, expansive screened-in porch-the ultimate venue for morning coffee, evening cocktails, or entertaining friends while shielded from the elements. Step inside to find warm, inviting hardwood floors that flow through the main living areas. The thoughtful floor plan includes a private master suite designed for relaxation, featuring unique and space-saving pocket doors that add a touch of character. Practicality meets luxury with a central vacuum system, making cleaning effortless. This property offers the rare combination of a private, country-like setting while being close to local amenities. Don't miss the opportunity to own this enchanting, move-in- ready retreat.

Save
Ask
Tour
Hide
Share
Listing Snapshot
Price 
$359,900
Days On Site 
55 Days
Bedrooms 
3
Inside Area (SqFt) 
1,570 sqft
Total Baths 
2
Full Baths 
2
Partial Baths 
N/A
Lot Size 
0.44 Acres
Year Built 
1997
MLS® Number 
98255739
Status 
Active
Property Tax 
N/A
HOA/Condo/Coop Fees 
$180 monthly
Sq Ft Source 
N/A
Friends & Family
Recent Activity
2 months agoStatus changed to Active
2 months agoListing updated with changes from the MLS®
2 months agoListing first seen on site
General Features
Acres 
0.44
Attached Garage 
Yes
Foundation 
BlockSee Remarks
Levels 
One
Parking 
AttachedConcreteGarage Door OpenerSee RemarksGarageStorage
Parking Spaces 
2.5
Property Sub Type 
Single Family Residence
Security 
Smoke Detector(s)
Sewer 
Public SewerOther
Special Circumstances 
Standard
SqFt Total 
1570
Utilities 
Cable Available
Water Source 
Public
Interior Features
Appliances 
WasherRefrigeratorRangeIce MakerDryerDisposalDishwasherCooktopWater PurifierMicrowaveElectric Water Heater
Basement 
NoneCrawl Space
Cooling 
Central AirHeat Pump
Flooring 
CarpetCeramic TileHardwood
Heating 
Heat PumpElectric
Interior 
Walk-In Closet(s)Entrance FoyerPantrySee Remarks
Laundry Features 
Washer Hookup
Window Features 
Skylight(s)Window CoveringsInsulated Windows
Bedroom 2 
Dimensions - 11.1x11.5Level - Main
Bedroom 3 
Dimensions - 11.1x11.5Level - Main
Dining Room 
Dimensions - 10.4x10.1Level - Main
Kitchen 
Dimensions - 11.8x10.4Level - Main
Living Room 
Dimensions - 15.5x16.0Level - Main
Master Bedroom 
Dimensions - 13.4x13.4Level - Main
Save
Ask
Tour
Hide
Share
Exterior Features
Construction Details 
BrickVinyl Siding
Lot Features 
WoodedLandscaped
Patio And Porch 
CoveredDeckPorchScreenedFront PorchRear Porch
Roof 
Composition
Windows/Doors 
Skylight(s)Window CoveringsInsulated Windows
Community Features
Accessibility Features 
Accessible KitchenAccessible Hallway(s)Accessible Full BathAccessible DoorsAccessible EntranceAccessible BedroomCentral Living Area
Association Amenities 
ClubhouseGolf CourseTennis Court(s)Trail(s)Sport Court
Association Dues 
2160
Community Features 
PoolStreet Lights
Financing Terms Available 
CashConventionalVA Loan
HOA Fee Frequency 
Annually
Schools
School District
Unknown
Elementary School
McCormick Elementary
Middle School
MCCORMICK MIDDLE
High School
McCormick
Listing courtesy of Lisa Cooper of Meybohm Real Estate - Evans


The data relating to real estate on this website comes in part from the Internet Data Exchange program of Hive MLS, and is updated as of 2026-05-26 12:10 PM UTC. All information is deemed reliable but not guaranteed and should be independently verified. All properties are subject to prior sale, change, or withdrawal. Neither listing broker(s) shall be responsible for any typographical errors, misinformation, or misprints, and shall be held totally harmless from any damages arising from reliance upon these data. Copyright 2026 Hive MLS

Neighborhood & Commute
Source: Walkscore
Save
Ask
Tour
Hide
Share