

117 Tara DriveMcCormick, SC 29835
Mortgage Calculator
Monthly Payment (Est.)
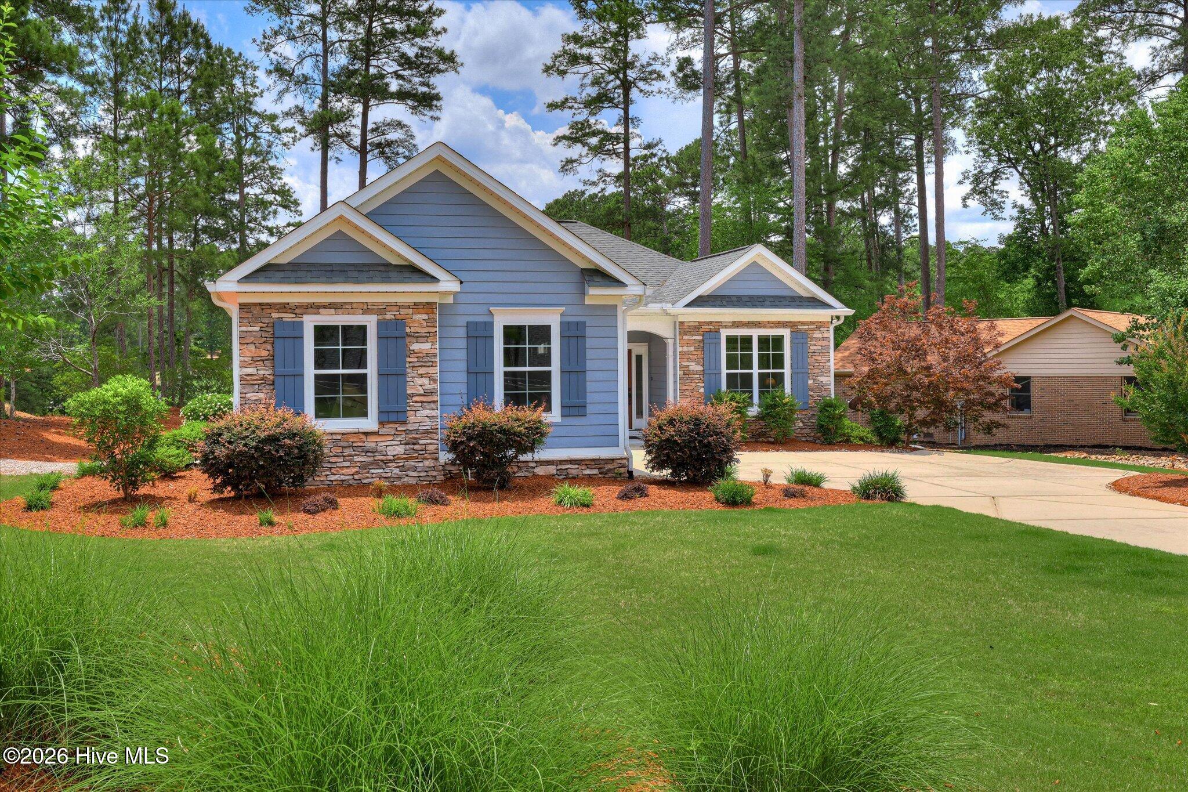
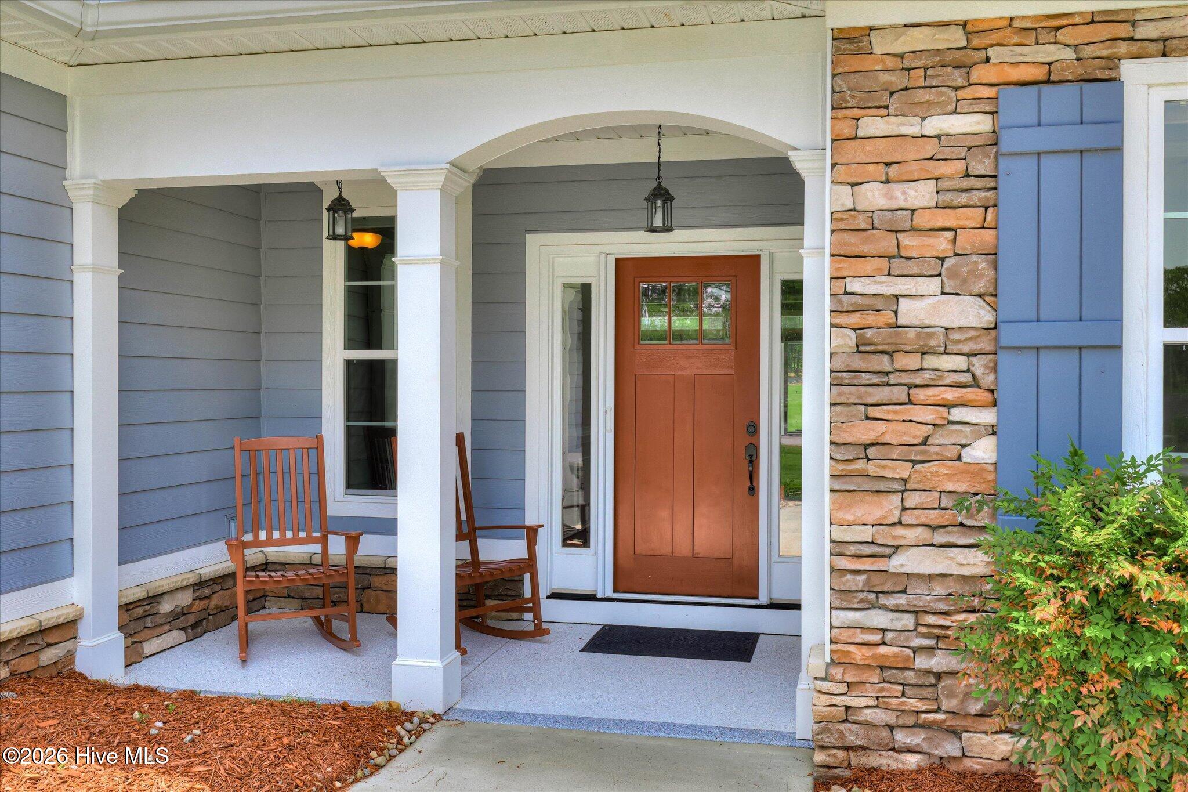
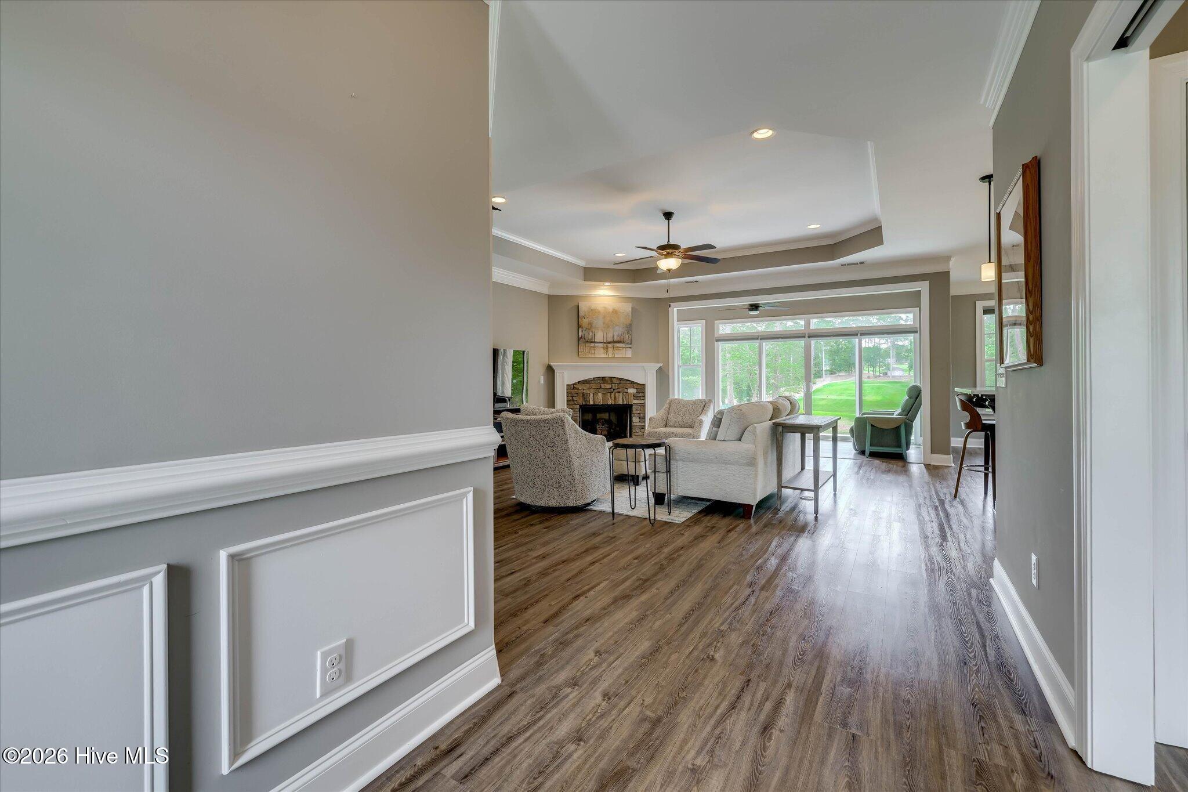
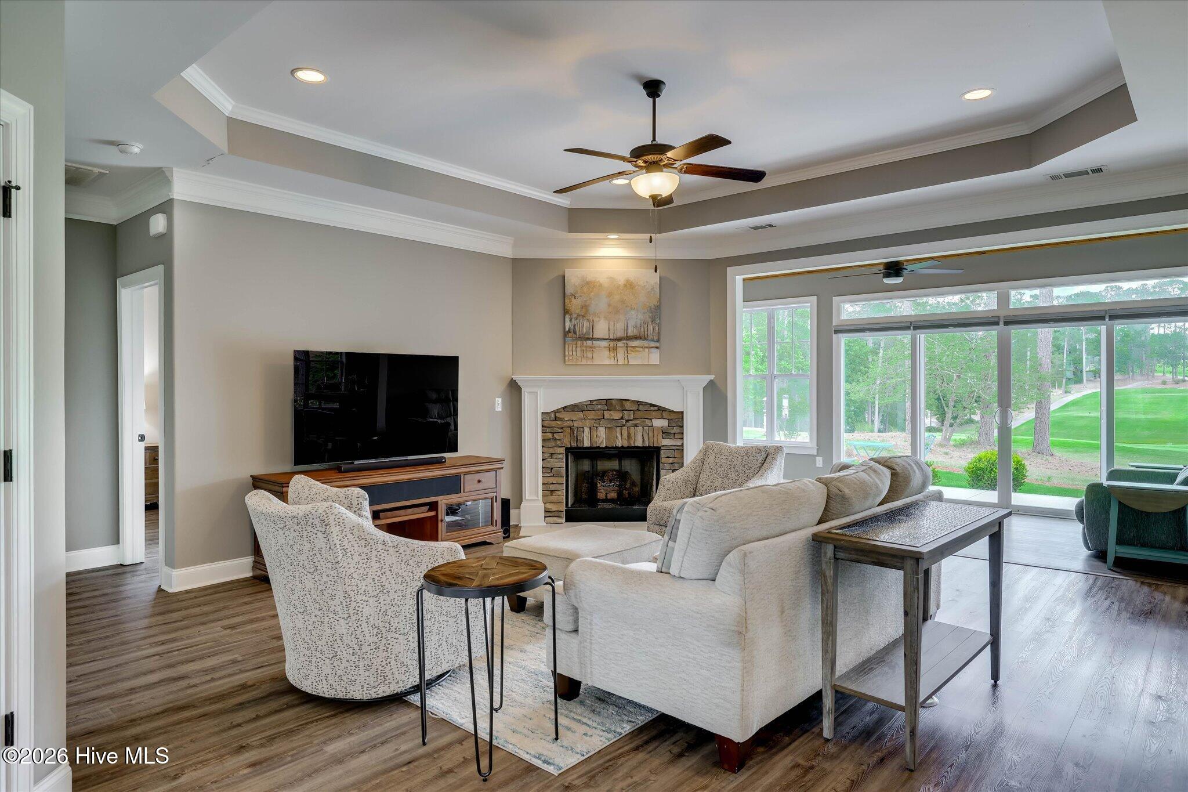
$2,098117 Tara Dr | Savannah Lakes Village | Premier Golf Course Living Location, location, location--this is the golf view you've been waiting for. Welcome to 117 Tara Drive, the only home in the desirable Tara neighborhood that directly overlooks the #5 green and pond on the Tara Golf Course--offering a truly rare and stunning vantage point that will impress every guest and elevate your everyday living. From the moment you enter, your eyes are immediately drawn through the home to the sunroom's expansive sliding glass doors, perfectly framing breathtaking golf course and water views. This custom-built 3-bedroom, 2-bath home is thoughtfully designed for both comfort and entertaining, featuring an open floor plan and a desirable split-bedroom layout. The main living area showcases: A striking stone fireplace set on a 45-degree angle Elegant tray ceilings Seamless flow into the newly added sunroom, bringing the outdoors in The chef's kitchen is both functional and inviting, complete with: Tile flooring Gas range Soft-close cabinets and drawers Ample storage Angled island and sink positioned to capture golf course and nature views Just off the kitchen, a private dining area with tray ceiling and abundant natural light creates the perfect setting for hosting. The primary suite is a relaxing retreat featuring: Private access to the screened-in porch En-suite bath with Roman shower, dual vanity, tile flooring, and separate water closet Guests will appreciate their own space with a split floor plan, and a thoughtfully designed guest bath with a pocket door for added privacy. Outdoor living is where this home truly shines: Spacious back patio with covered seating area Ideal for entertaining, grilling, or simply relaxing while watching golfers play through the green Direct, unobstructed views of the #5 green and pond For golf enthusiasts, the convenience is unmatched: Extended 2-car garage plus dedicated golf cart garage Direct access to the golf cart path between holes 5 and 6 Located in Savannah Lakes Village, residents enjoy access to two championship golf courses, lake amenities, recreation center, and an active lifestyle community. Homes with views like this are incredibly rare--don't miss your opportunity to own one of the best vantage points on Tara Golf Course. Sellers are licensed Real Estate Agents in South Carolina.
| 4 days ago | Price changed to $459,900 | |
| 4 days ago | Listing updated with changes from the MLS® | |
| 2 months ago | Status changed to Active | |
| 2 months ago | Listing first seen on site |

The data relating to real estate on this website comes in part from the Internet Data Exchange program of Hive MLS, and is updated as of 2026-05-26 12:10 PM UTC. All information is deemed reliable but not guaranteed and should be independently verified. All properties are subject to prior sale, change, or withdrawal. Neither listing broker(s) shall be responsible for any typographical errors, misinformation, or misprints, and shall be held totally harmless from any damages arising from reliance upon these data. Copyright 2026 Hive MLS
Did you know? You can invite friends and family to your search. They can join your search, rate and discuss listings with you.