

243 Fairway DriveMcCormick, SC 29835
Mortgage Calculator
Monthly Payment (Est.)
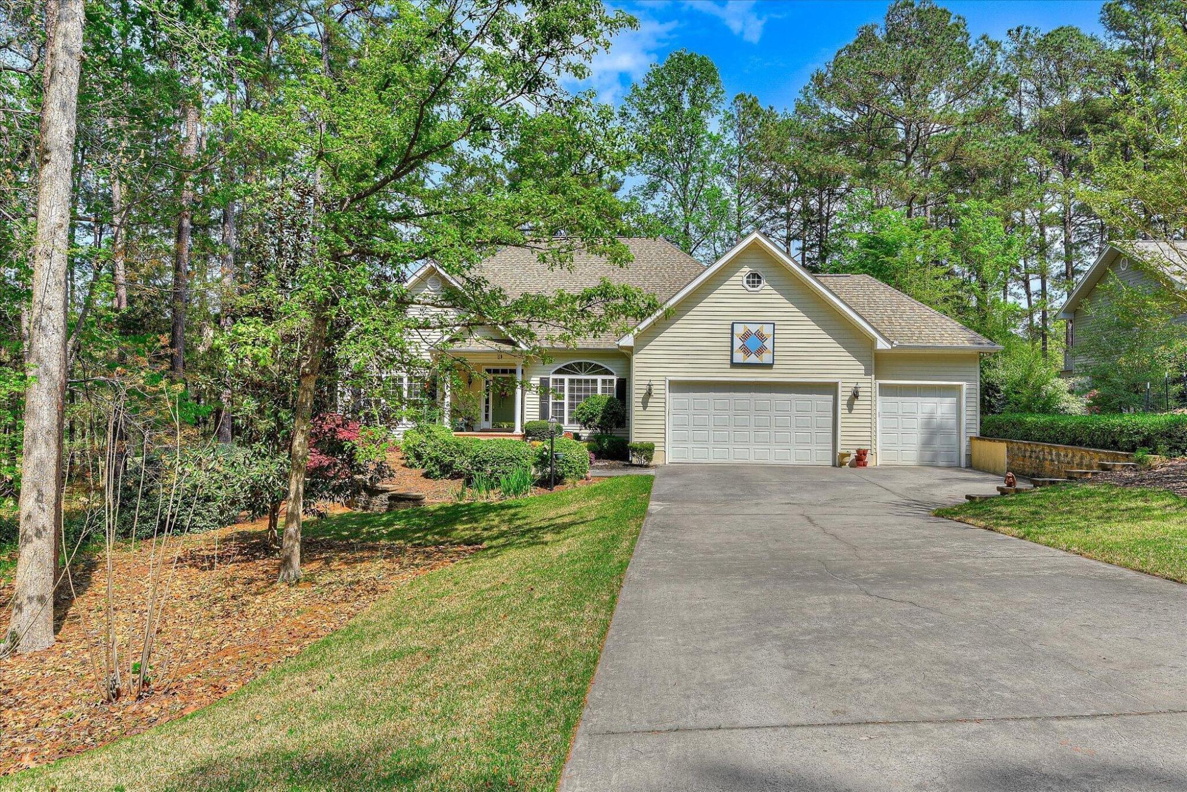
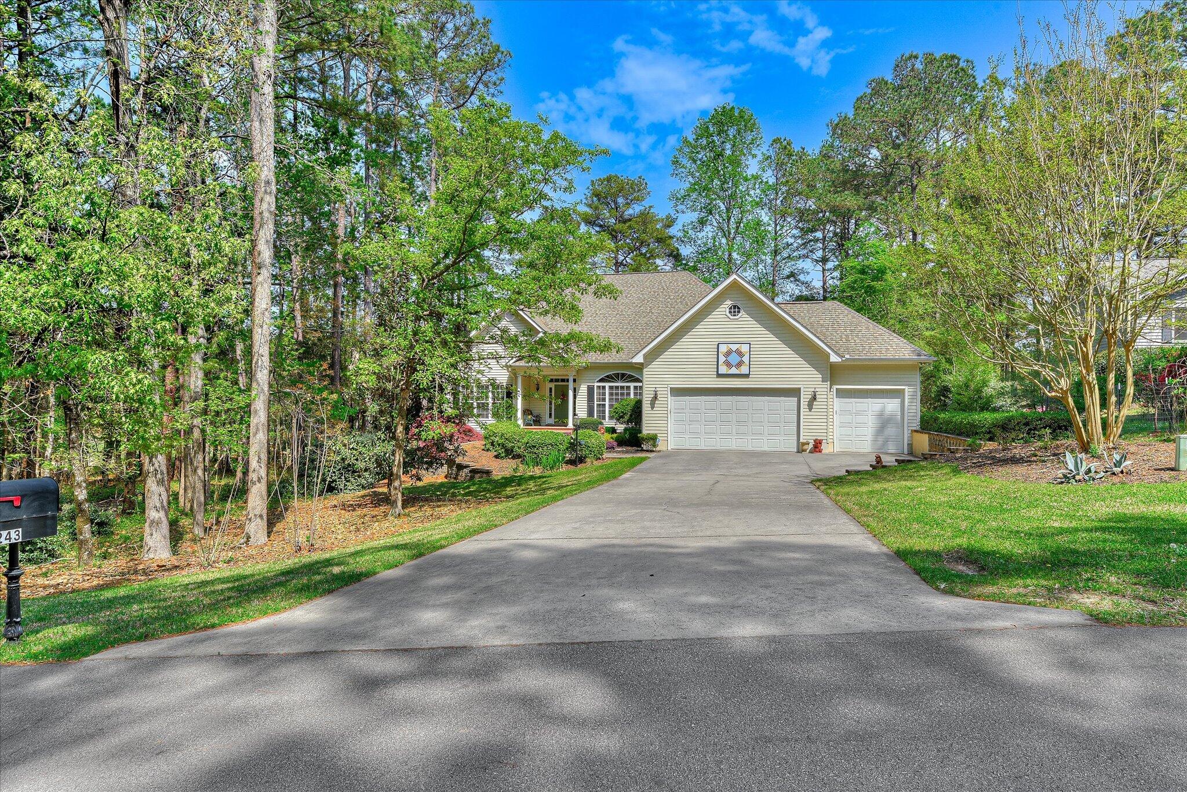
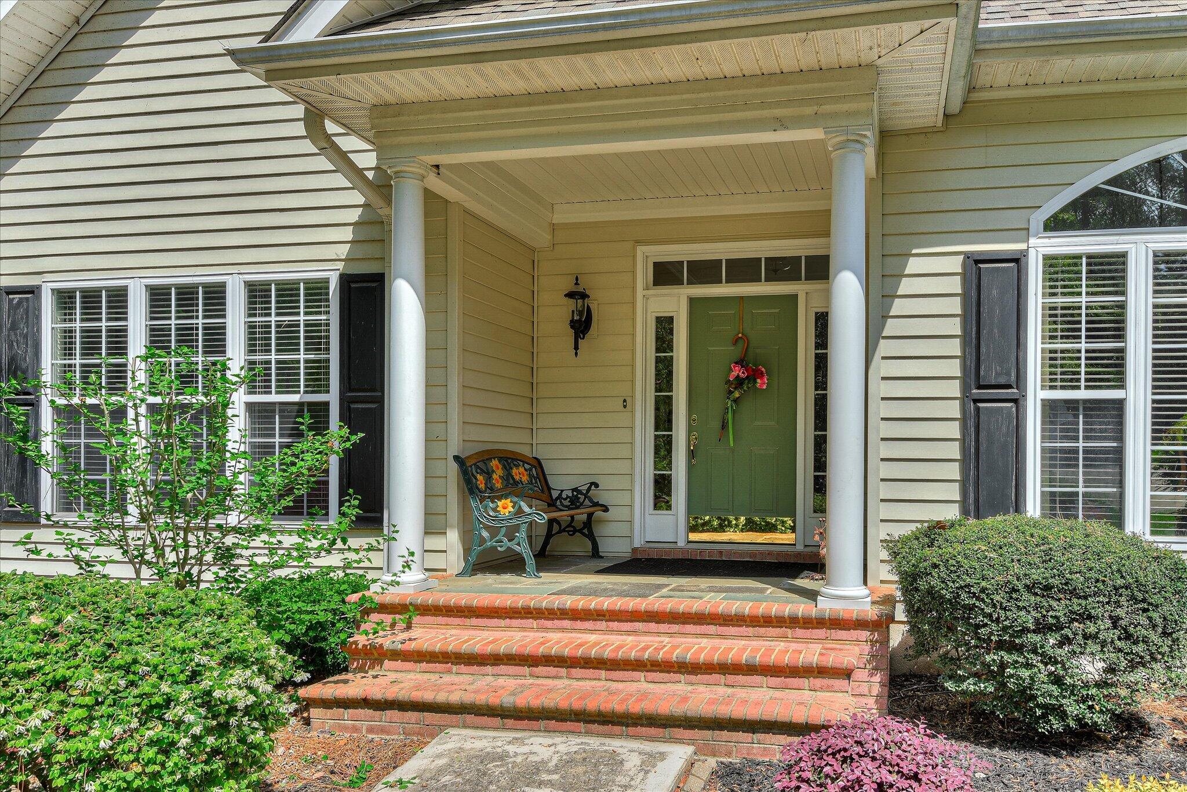
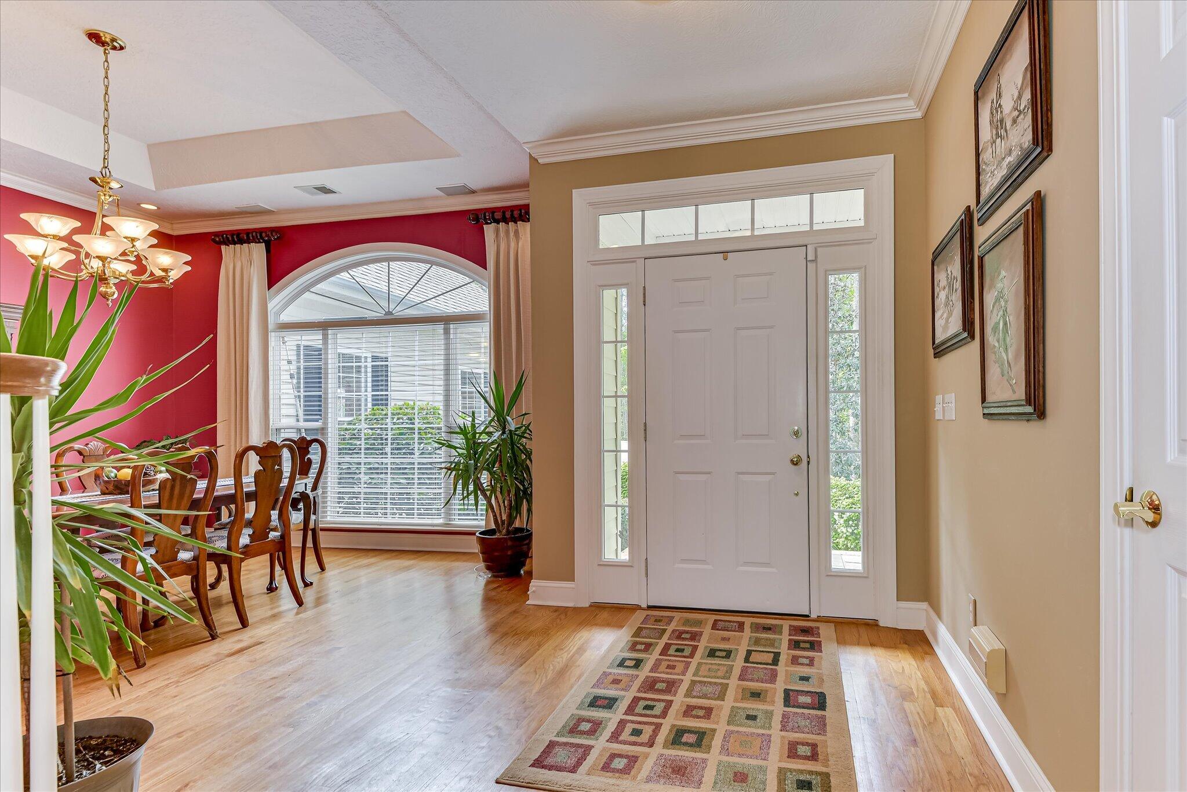
$2,185Golf-Front living awaits you, positioned on the #3 approach of the Tara Golf Course. Set on a beautifully landscaped .34-acre lot and built in 2000, offering 2,797 HSF home has been thoughtfully maintained. From the moment you step onto the entry porch, you're greeted by a breathtaking wall of windows that frames sweeping golf course views -- and that natural light never stops. Floor-to-ceiling windows throughout the main level bathe every room in sunshine, creating an atmosphere that's both energizing and serene. The heart of the home is a kitchen that truly speaks for itself. Crisp white cabinetry and granite countertops set the tone, you just know this is a kitchen made for cooking and gathering. A cozy breakfast nook tucks perfectly alongside the counter, where you can watch the golfers pass by over a quiet morning cup of coffee or pull up a stool for something a little more casual. For more formal occasions, the extra-large dining room sits just adjacent, making entertaining an absolute breeze. The split floor plan offers a wonderful sense of privacy. The primary suite lives up to its name -- generously sized with a sitting area, walk-in closet, and a dream bathroom that makes every day feel like a retreat. Two additional bedrooms occupy the opposite wing of the home, perfect for family or guests. The family room impresses with high ceilings, multiple angle changes, a gas fireplace, and those ever-present golf course views. Off the kitchen, a gorgeous year-round sunroom added in 2018 wraps you in windows on three sides, flooding the space with light and capturing the very best views of the #3 green -- a room you'll find yourself drawn to in every season. Upstairs, a loft area offers a quiet escape -- perfect as an informal family room, a craft room, or a sewing retreat. The oversized 2.5-car garage is insulated and spacious enough for golf cart storage, a small workshop, or two cars plus a sports car. Carpet and hardwood floors throughout most of the main level, with ceramic tile in the bathrooms and laundry area. With a new roof (2024), new HVAC (2019), and a new water heater (2020), the big-ticket items are already done -- all that's left is to move in and enjoy the view. Call and schedule your tour today.
| a month ago | Status changed to Active Under Contract | |
| a month ago | Listing updated with changes from the MLS® | |
| 2 months ago | Listing first seen on site |

The data relating to real estate on this website comes in part from the Internet Data Exchange program of Hive MLS, and is updated as of 2026-05-27 11:50 PM UTC. All information is deemed reliable but not guaranteed and should be independently verified. All properties are subject to prior sale, change, or withdrawal. Neither listing broker(s) shall be responsible for any typographical errors, misinformation, or misprints, and shall be held totally harmless from any damages arising from reliance upon these data. Copyright 2026 Hive MLS
Did you know? You can invite friends and family to your search. They can join your search, rate and discuss listings with you.