

129 Antioch DriveMcCormick, SC 29835
Mortgage Calculator
Monthly Payment (Est.)
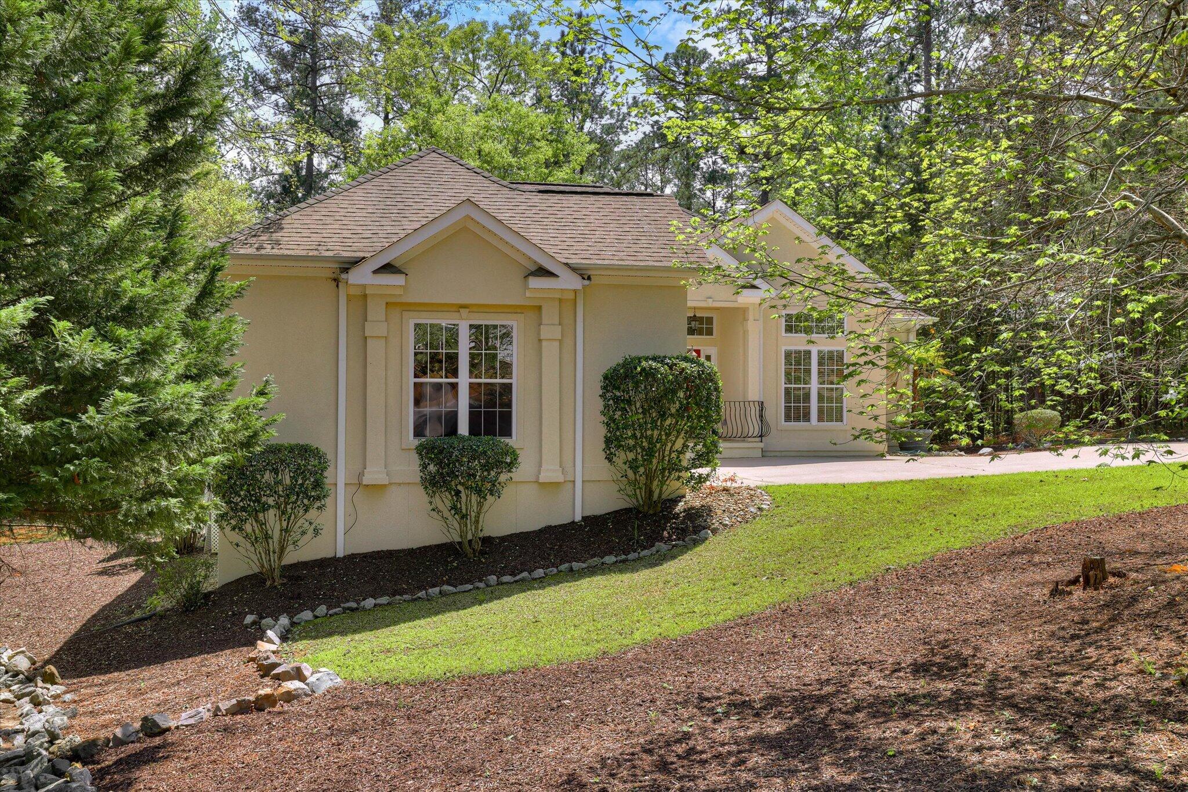
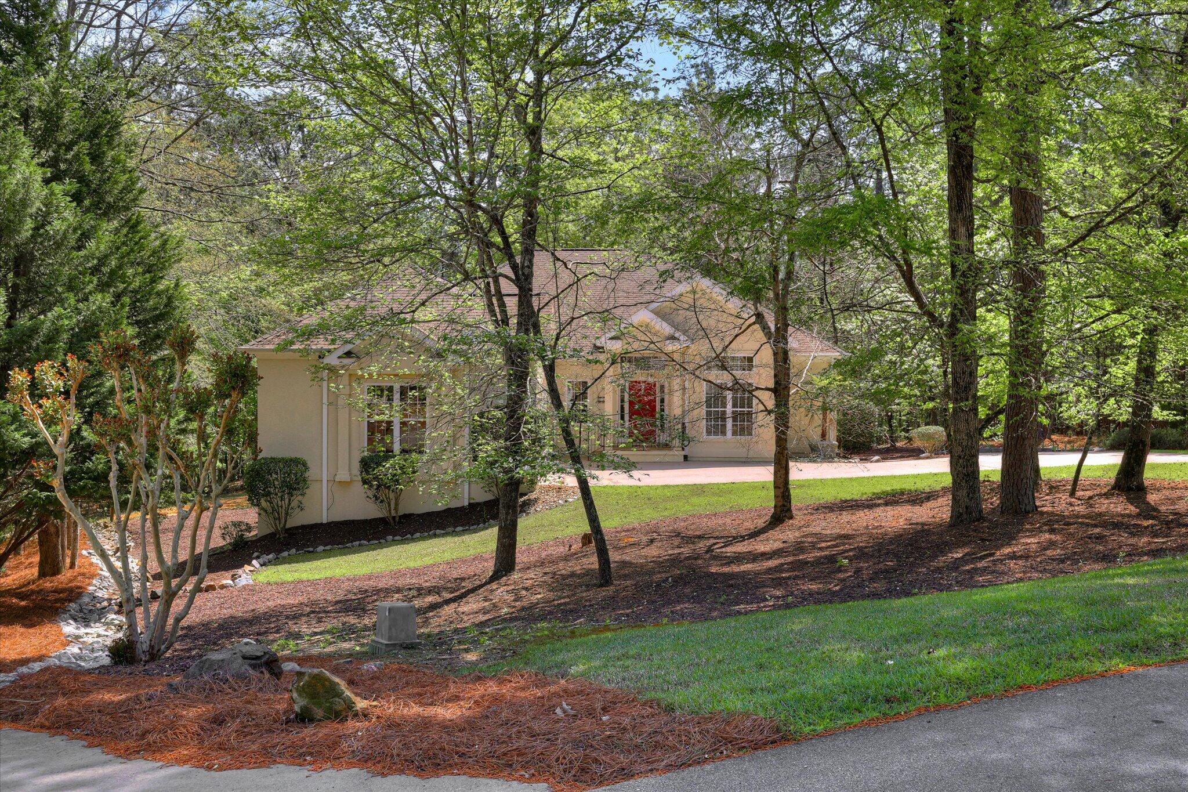
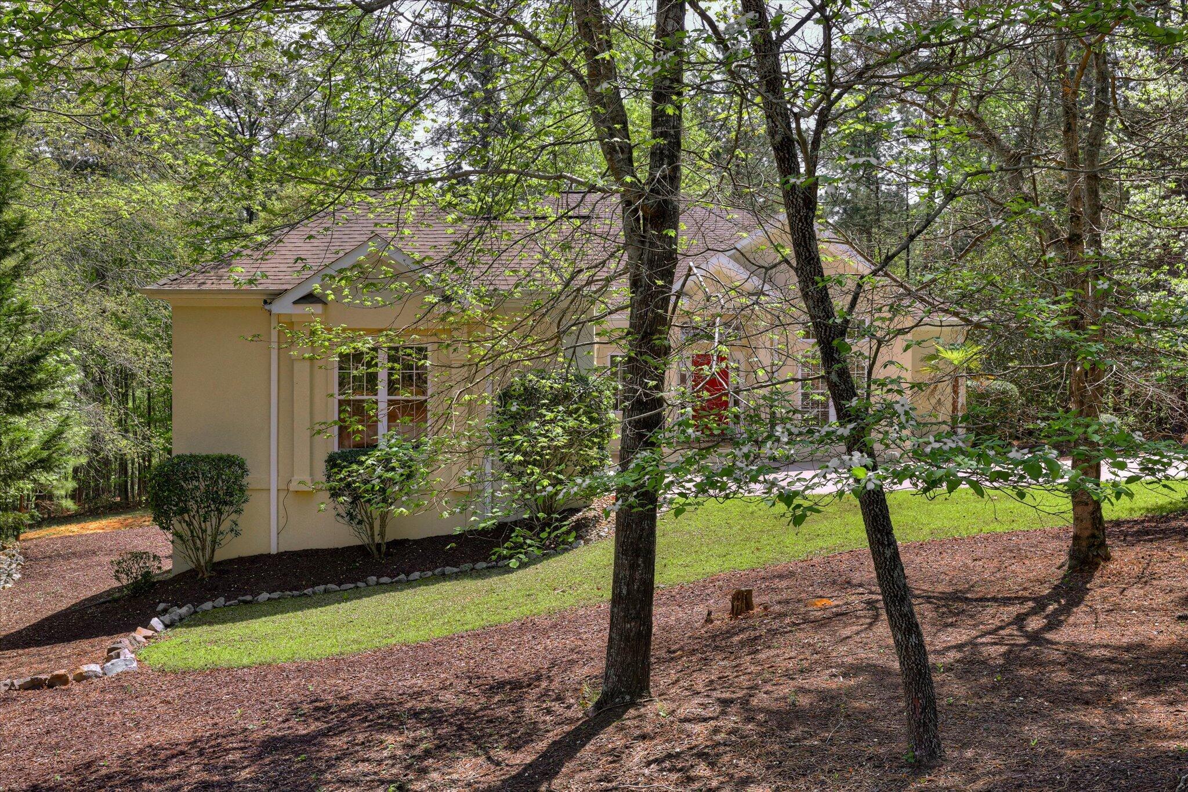
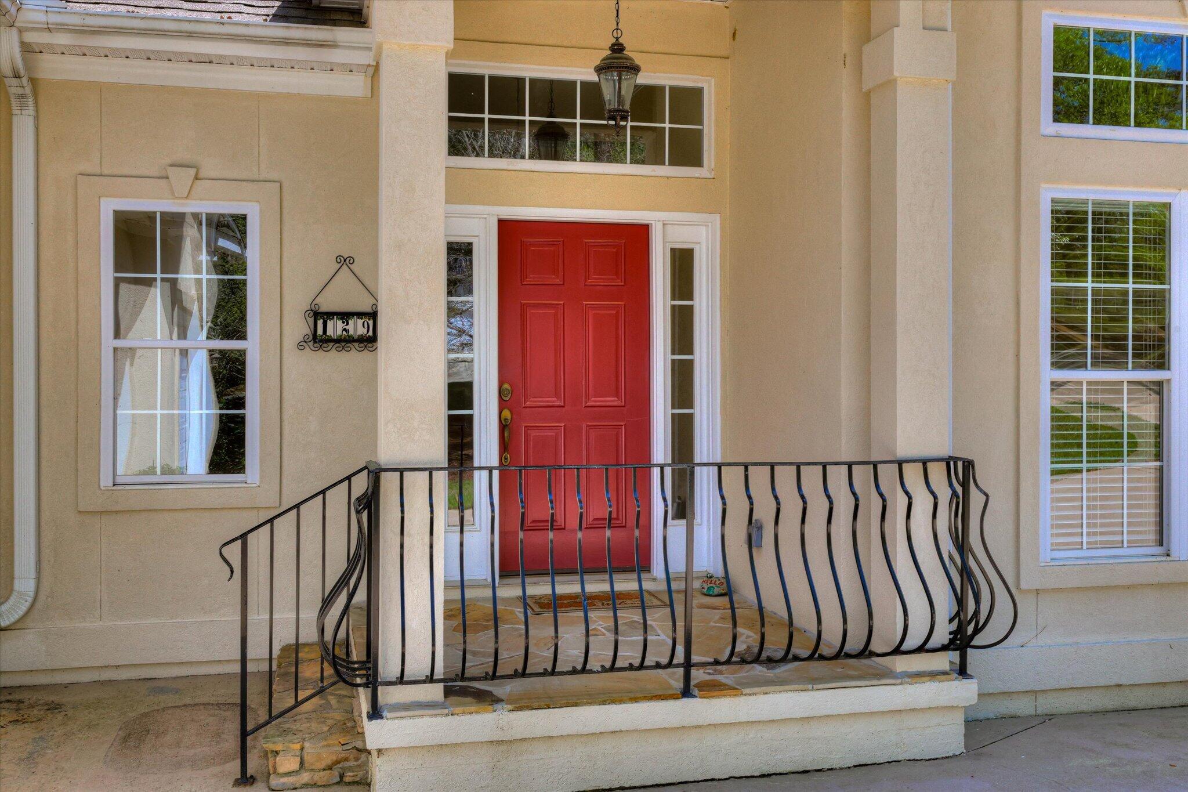
Enter an interest rate to see your estimated monthly payment.If you've been searching for a home that offers space, privacy, and character--without the feel of a cookie-cutter design--129 Antioch Drive delivers, perfectly positioned on a wooded 0.78-acre lot in the Monticello Subdivision of Savannah Lakes Village. This charming custom-built home by Lee Builders, completed in 2003, offers approximately 2,443 square feet of well-designed living space, including main-level living and additional space below for guests, hobbies, or flexible use. Featuring 3 bedrooms and 2.5 bathrooms, this layout is ideal for both everyday comfort and hosting family or friends. The home carries a subtle Mediterranean/Tuscan influence, showcased through warm tones, architectural details, and expansive ceramic tile flooring throughout the main living areas--creating an inviting and comfortable atmosphere. The main level features a spacious living room centered around a gas fireplace, along with a cozy den and a dedicated office--perfect for those who appreciate extra space to relax or work from home. The kitchen is generously sized and filled with natural light, offering ample cabinetry and an inviting eat-in area that makes it the heart of the home. The primary suite is a true retreat, offering generous space along with an en suite bath featuring dual vanities, a large shower, and a spacious closet. Downstairs, two additional bedrooms share a full bathroom and each offer direct access to a covered lower-level patio--an ideal setup for guests and a private outdoor escape. There is also abundant storage space throughout the lower level. Outdoor living is just as enjoyable, with a large Trex deck overlooking the peaceful wooded setting--perfect for grilling, dining, or simply enjoying the quiet surroundings. The property backs to POA-owned land, offering added privacy and the peace of mind that no future development will be built directly behind you. Mature landscaping and a spacious .78-acre lot enhance both privacy and curb appeal, while the oversized two-car garage adds everyday convenience. Updates - a new HVAC system was installed in 2023. Located just minutes from the Monticello Golf Course, this home offers easy access to one of Savannah Lakes Village's most loved amenities. This is a home with character and solid construction--ready for its next owner to appreciate its unique style as-is or bring their own vision to enhance and personalize it over time. If you've been searching for a home with space, privacy, and potential in a premier lake and golf community, 129 Antioch Drive is well worth a look.
| 3 months ago | Price changed to $399,900 | |
| 3 months ago | Listing updated with changes from the MLS® | |
| 6 months ago | Status changed to Active | |
| 6 months ago | Listing first seen on site |

The data relating to real estate on this website comes in part from the Internet Data Exchange program of Hive MLS, and is updated as of 2026-10-12 11:19 PM UTC. All information is deemed reliable but not guaranteed and should be independently verified. All properties are subject to prior sale, change, or withdrawal. Neither listing broker(s) shall be responsible for any typographical errors, misinformation, or misprints, and shall be held totally harmless from any damages arising from reliance upon these data. Copyright 2026 Hive MLS
Did you know? You can invite friends and family to your search. They can join your search, rate and discuss listings with you.