Save
Ask
Tour
Hide
Share
$379,000
42 Days On Site

174 Tara Drive
McCormick, SC 29835

For Sale|Single Family Residence|Active
4
Beds
3
Total Baths
2
Full Baths
1
Partial Bath
2,999
SqFt
$126
/SqFt
2003
Built
Subdivision:
Savannah Lakes Village
County:
McCormick
Call Now: +1 (706) 318 9495
Is this the listing for you? We can help make it yours.
+1 (706) 318 9495
174 Tara Drive174 Tara Drive174 Tara Drive174 Tara Drive
Save
Ask
Tour
Hide
Share

Mortgage Calculator

Monthly Payment (Est.)

$1,729
Calculator powered by Showcase IDX, a Constellation1 Company. Copyright ©2026 Information is deemed reliable but not guaranteed.

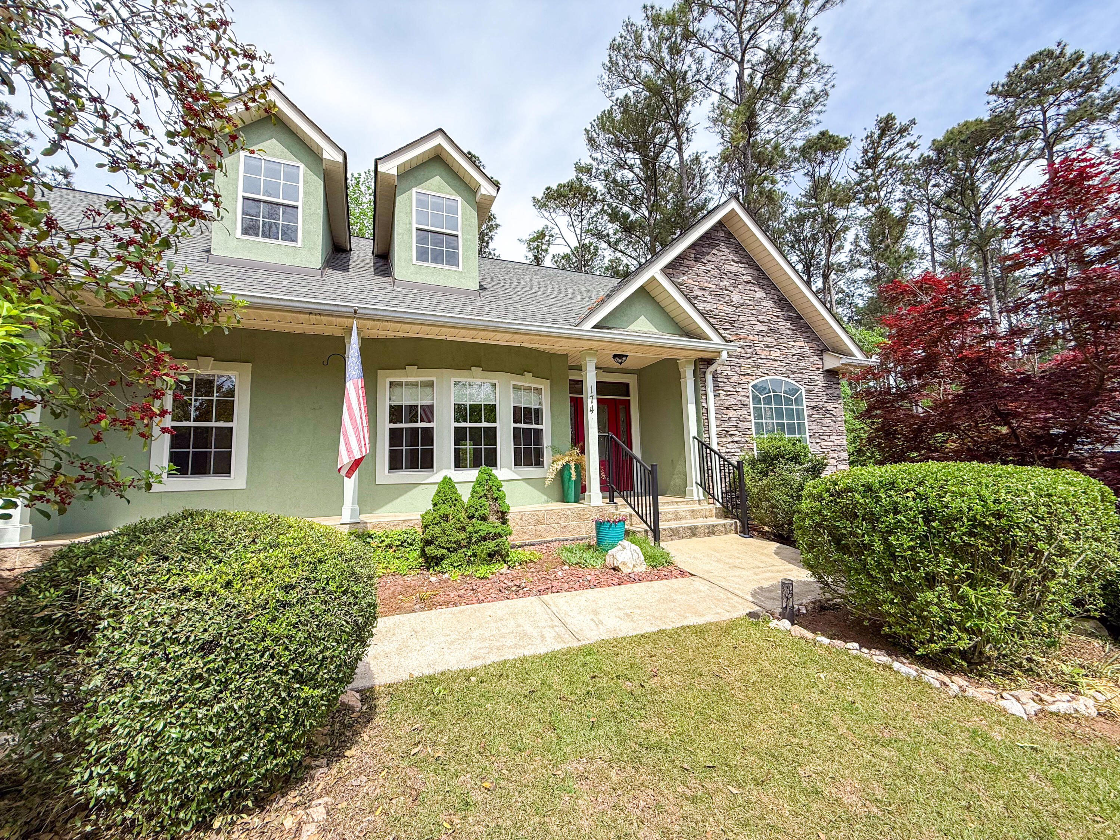
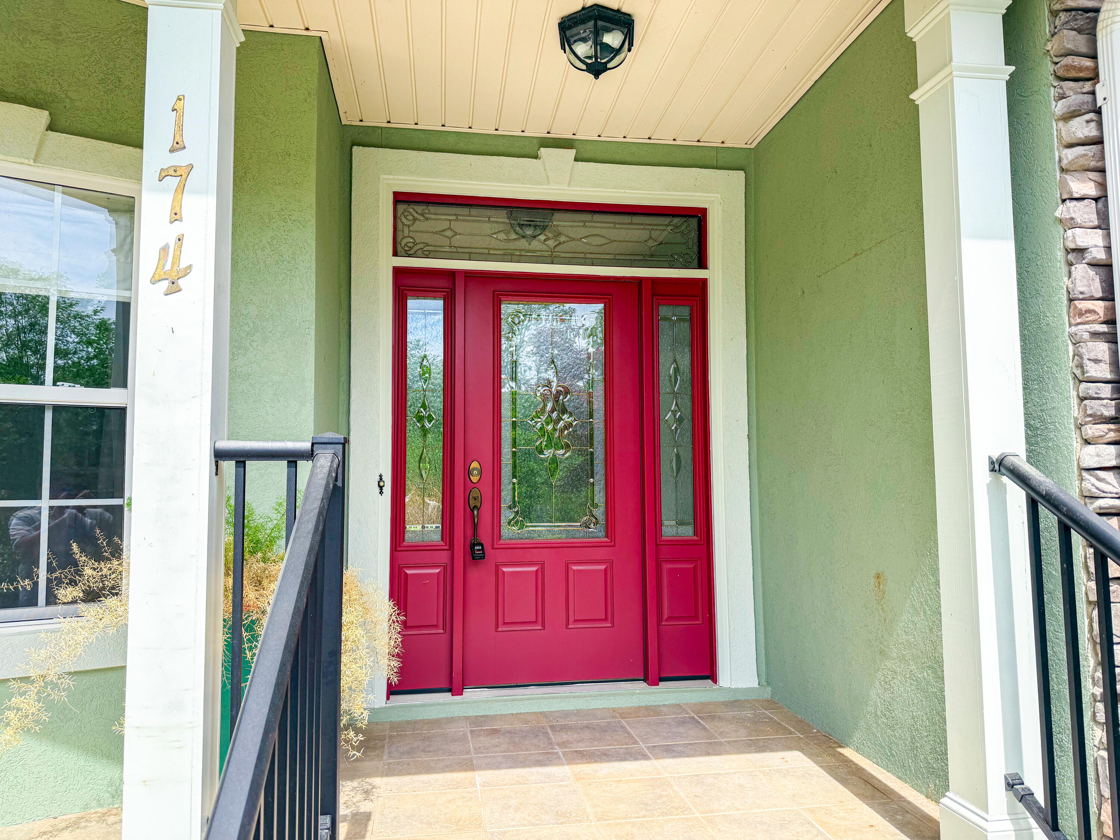
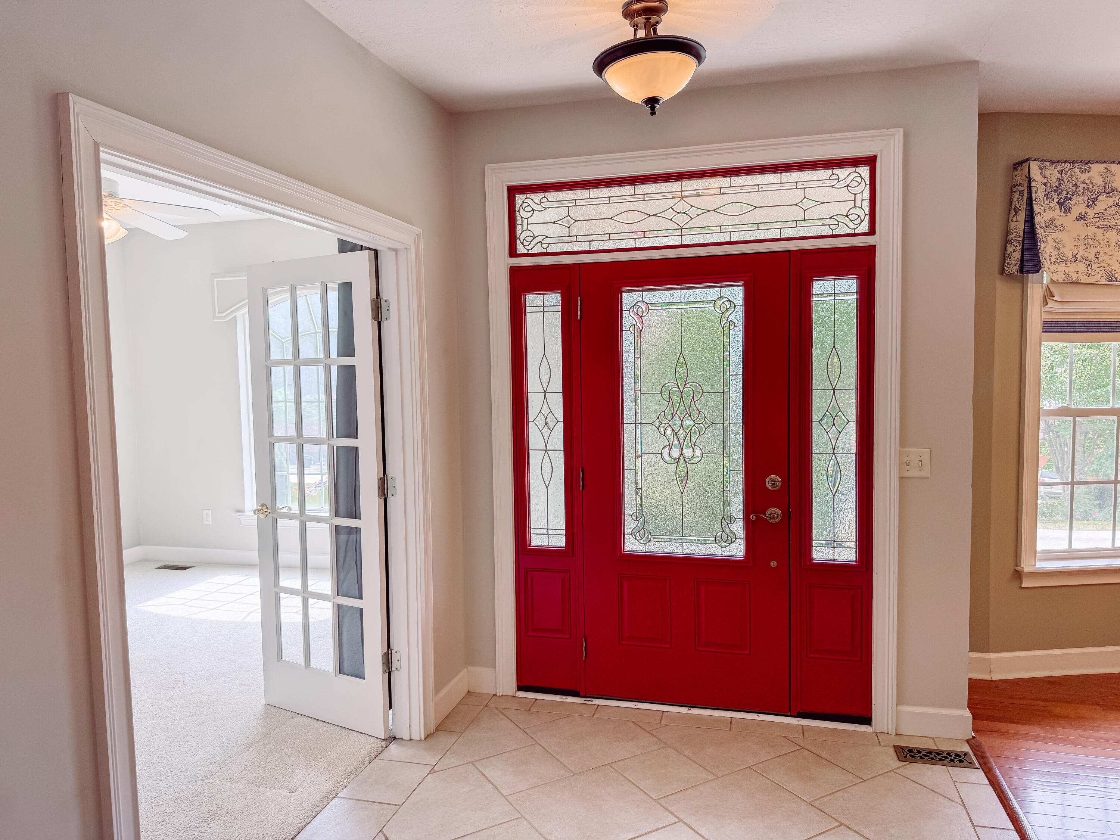
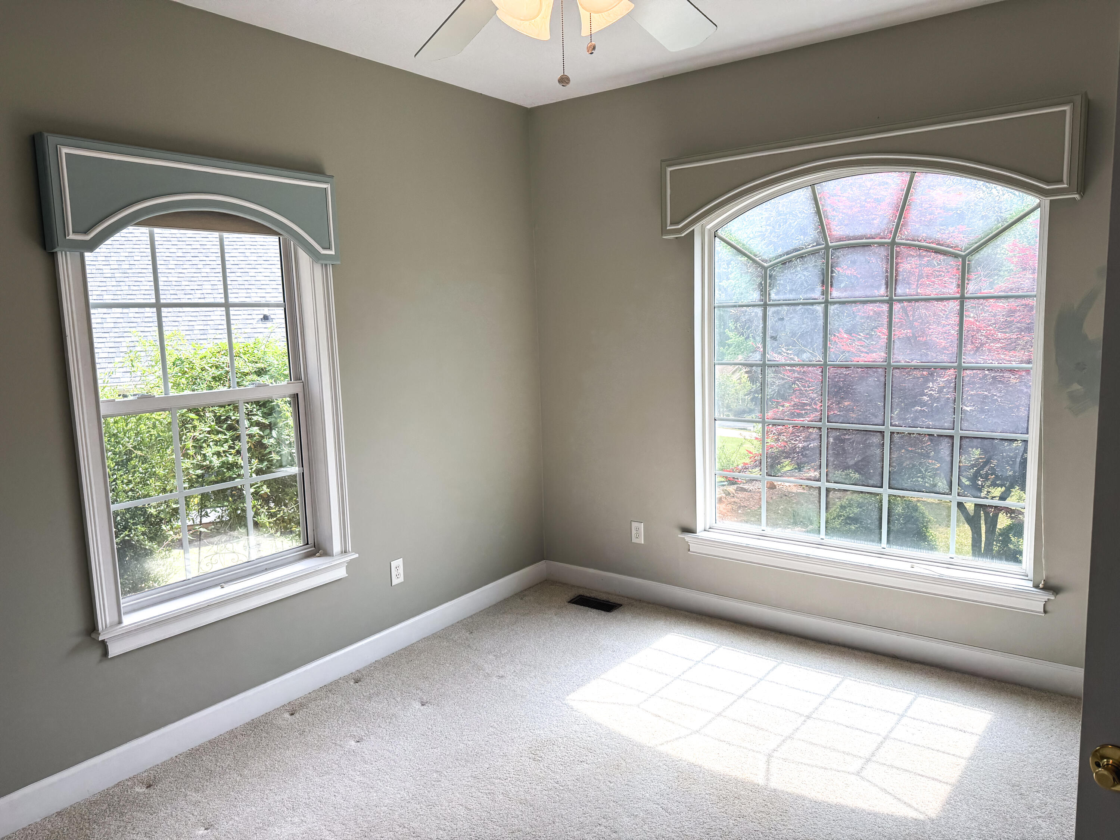
Welcome to this stunning 4-bedroom, 2-1/2-bathroom ranch home nestled in the highly desirable Tara neighborhood of Savannah Lakes Village. Perched on a hill, this home offers beautiful views and optimal rain diversion. Brand new roof installed in 2025! Step inside to an open-concept, spacious, split floor plan. The soaring 24-foot ceilings in the kitchen, living room, and breakfast area, create a bright and airy atmosphere. The living room is anchored by a gorgeous floor-to-ceiling stone fireplace, adding both charm and warmth to the space. A beautiful sunroom extends your living area, perfect for enjoying the surrounding nature or sipping your morning coffee. The primary suite features a recently renovated bathroom with a walk-in shower and walk-in closet. Access the sunroom or your own private deck from the master bedroom to enjoy the wooded backyard. Two additional bedrooms and a full bath located on the opposite side of the home provide privacy for guests. Upstairs, you'll find a versatile loft/flex space that can be used as a home office, playroom, or additional living area--endless possibilities to suit your needs. The home sits on a spacious lot with a wooded backyard that backs up to Savannah Lakes Village's common property. Truly a bird sanctuary, this backyard offers serene privacy! The expansive back deck is perfect for entertaining or simply relaxing outdoors, enjoying the beauty of your surroundings. Located in a well-established neighborhood with mature landscaping, this home offers convenient access to all the amenities of Savannah Lakes Village. Take a short walk to the Tara community dock or a quick golf cart ride to The River Grille, The Village Cafe, Tara Golf Club, and the Recreation Center. Don't miss out on this incredible opportunity--schedule your showing today!

Save
Ask
Tour
Hide
Share
Listing Snapshot
Price 
$379,000
Days On Site 
42 Days
Bedrooms 
4
Inside Area (SqFt) 
2,999 sqft
Total Baths 
3
Full Baths 
2
Partial Baths 
1
Lot Size 
0.36 Acres
Year Built 
2003
MLS® Number 
98256119
Status 
Active
Property Tax 
$1,491.2
HOA/Condo/Coop Fees 
$180 monthly
Sq Ft Source 
N/A
Friends & Family
Recent Activity
a month agoStatus changed to Active
a month agoListing updated with changes from the MLS®
a month agoListing first seen on site
General Features
Acres 
0.36
Attached Garage 
Yes
Number Of Stories 
2
Parking 
AttachedConcreteGarage Door OpenerGarage
Parking Spaces 
2
Property Sub Type 
Single Family Residence
Security 
Smoke Detector(s)
Sewer 
Public Sewer
SqFt Total 
2999
Utilities 
Cable Available
Water Source 
Public
Interior Features
Appliances 
RefrigeratorRangeDishwasherMicrowaveElectric Water Heater
Basement 
NoneCrawl Space
Cooling 
Central AirCeiling Fan(s)Heat Pump
Flooring 
CarpetWoodCeramic Tile
Heating 
Heat PumpFireplace(s)Electric
Interior 
Walk-In Closet(s)Entrance FoyerPantryEat-in KitchenWired for Data
Laundry Features 
Washer Hookup
Window Features 
Garden Window(s)Window Coverings
Bathroom 1 
Dimensions - 9.0x13.0Level - Main
Bathroom 2 
Dimensions - 7.0x8.0Level - Main
Bathroom 3 
Dimensions - 3.0x6.0Level - MainDescription - half bath
Bedroom 2 
Dimensions - 11.0x14.5Level - Main
Bedroom 3 
Dimensions - 11.0x16.0Level - Main
Bedroom 4 
Dimensions - 11.0x15.0Level - Upper
Bonus Room 
Dimensions - 25.0x31.0Level - Upper
Dining Room 
Dimensions - 10.0x12.0Level - Main
Kitchen 
Dimensions - 9.0x11.0Level - Main
Living Room 
Dimensions - 15.5x20.0Level - Main
Master Bedroom 
Dimensions - 15.0x16.0Level - Main
Sunroom 
Dimensions - 11.0x24.0Level - Main
Save
Ask
Tour
Hide
Share
Exterior Features
Construction Details 
StoneVinyl Siding
Fencing 
Fenced
Lot Features 
WoodedLandscaped
Other Structures 
Gazebo
Patio And Porch 
CoveredDeckPorchGlass EnclosedRear Porch
Roof 
Composition
Waterfront 
Yes
Windows/Doors 
Garden Window(s)Window Coverings
Community Features
Association Amenities 
ClubhouseGolf CourseParkTennis Court(s)Trail(s)Sport Court
Association Dues 
2160
Community Features 
Pool
Financing Terms Available 
CashConventionalVA Loan
HOA Fee Frequency 
Annually
Schools
School District
Unknown
Elementary School
McCormick Elementary
Middle School
MCCORMICK MIDDLE
High School
McCormick
Listing courtesy of S. Michael Sherard of Savannah Lakes Village Real Estate


The data relating to real estate on this website comes in part from the Internet Data Exchange program of Hive MLS, and is updated as of 2026-05-26 12:10 PM UTC. All information is deemed reliable but not guaranteed and should be independently verified. All properties are subject to prior sale, change, or withdrawal. Neither listing broker(s) shall be responsible for any typographical errors, misinformation, or misprints, and shall be held totally harmless from any damages arising from reliance upon these data. Copyright 2026 Hive MLS

Neighborhood & Commute
Source: Walkscore
Save
Ask
Tour
Hide
Share