

402 Sawgrass CoveMcCormick, SC 29835
Mortgage Calculator
Monthly Payment (Est.)
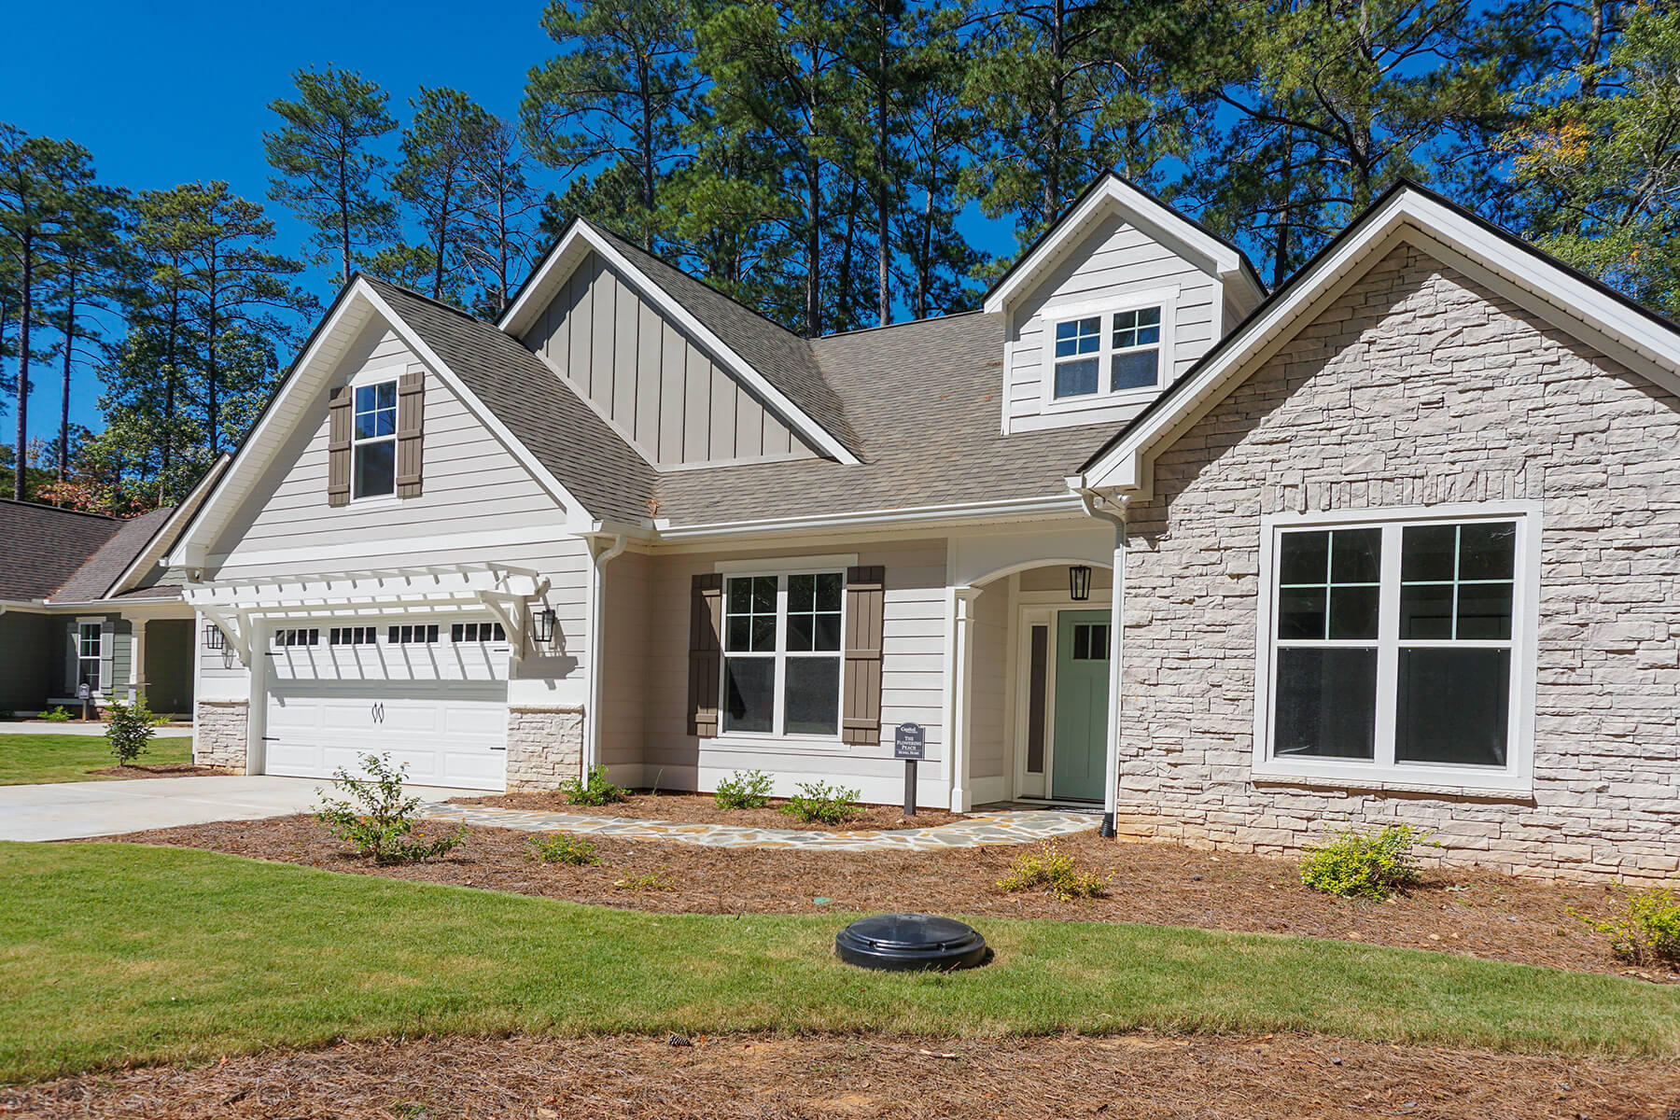
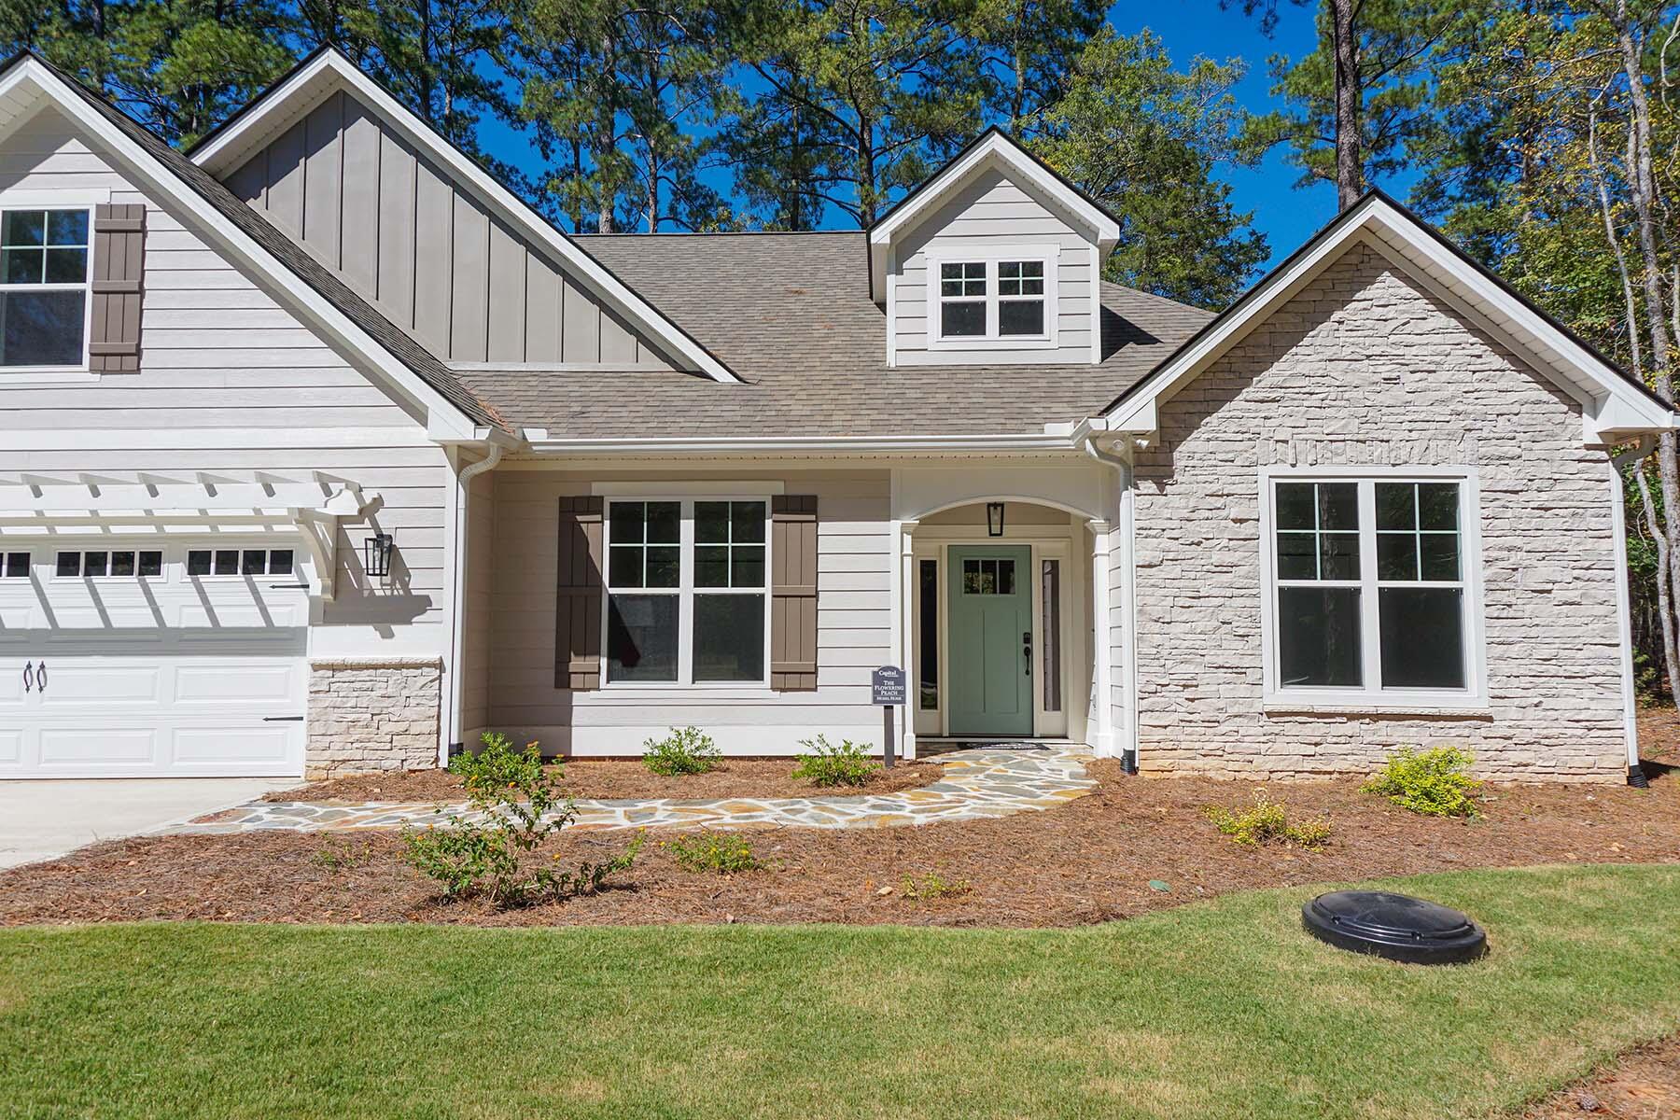
$2,063This is the Flowering Peach by Capital Builders that you've been waiting for. Thoughtfully designed, this ranch-style home features 3 bedrooms and 2 full baths on the main level, with a flex/bonus room and third full bath upstairs. Ideally located in the Tara neighborhood of Savannah Lakes Village, the home is tucked on the corner of two quiet cul-de-sacs and just a short golf cart ride to The River Grill and the Tara golf course. The foundation has been laid, and for a limited time, buyers still have the opportunity to select many finishes, work with the builder's in-house interior designer, and incorporate additional upgrades--offering a rare chance to personalize the home to their tastes. Estimated completion timeline available upon request; selection options and deadlines will vary based on the current stage of construction. Built and warrantied by a trusted local builder, Capital Builders is known for quality craftsmanship and design--offering both style and peace of mind. Step inside to find refined architectural details, including a tray ceiling in the dining room and a striking coffered ceiling in the great room, creating an elegant yet comfortable living space. The great room is further enhanced with a recessed outlet for seamless media integration. The kitchen features granite countertops, stainless steel appliances, a tile backsplash, and custom cabinetry with soft-close drawers and doors, combining style and functionality. The spacious primary suite offers hardwood flooring and a private sitting area, creating a comfortable retreat. The en-suite bath is thoughtfully designed with a zero-entry tiled shower and double vanity. The secondary bath includes a tub with tile surround, while the upstairs flex room with full bath is ideal for guests, a home office, or hobbies. Designed for comfort as well as efficiency, the home includes upgraded insulation (R15 walls and R38 blown ceiling) along with LP TechShield radiant barrier sheathing, helping maintain more consistent indoor temperatures year-round. Outdoor living is elevated with a tiled screened porch featuring a tongue-and-groove wood ceiling--an inviting space to relax and entertain year-round. This home combines quality craftsmanship, thoughtful upgrades, and an unbeatable location within one of the community's most desirable settings.
| 4 weeks ago | Status changed to Pending | |
| 4 weeks ago | Listing updated with changes from the MLS® | |
| a month ago | Listing first seen on site |

The data relating to real estate on this website comes in part from the Internet Data Exchange program of Hive MLS, and is updated as of 2026-05-27 11:50 PM UTC. All information is deemed reliable but not guaranteed and should be independently verified. All properties are subject to prior sale, change, or withdrawal. Neither listing broker(s) shall be responsible for any typographical errors, misinformation, or misprints, and shall be held totally harmless from any damages arising from reliance upon these data. Copyright 2026 Hive MLS
Did you know? You can invite friends and family to your search. They can join your search, rate and discuss listings with you.