Save
Ask
Tour
Hide
Share
$569,000
83 Days On Site

3231 Bay Shore Drive
Lincolnton, GA 30817

For Sale|Single Family Residence|Active
4
Beds
3
Total Baths
3
Full Baths
2,160
SqFt
$263
/SqFt
1969
Built
Subdivision:
Ponderosa
County:
Lincoln
Call Now: +1 (706) 318 9495
Is this the listing for you? We can help make it yours.
+1 (706) 318 9495
3231 Bay Shore Drive3231 Bay Shore Drive3231 Bay Shore Drive3231 Bay Shore Drive
Save
Ask
Tour
Hide
Share

Mortgage Calculator

Monthly Payment (Est.)

$2,596
Calculator powered by Showcase IDX, a Constellation1 Company. Copyright ©2026 Information is deemed reliable but not guaranteed.

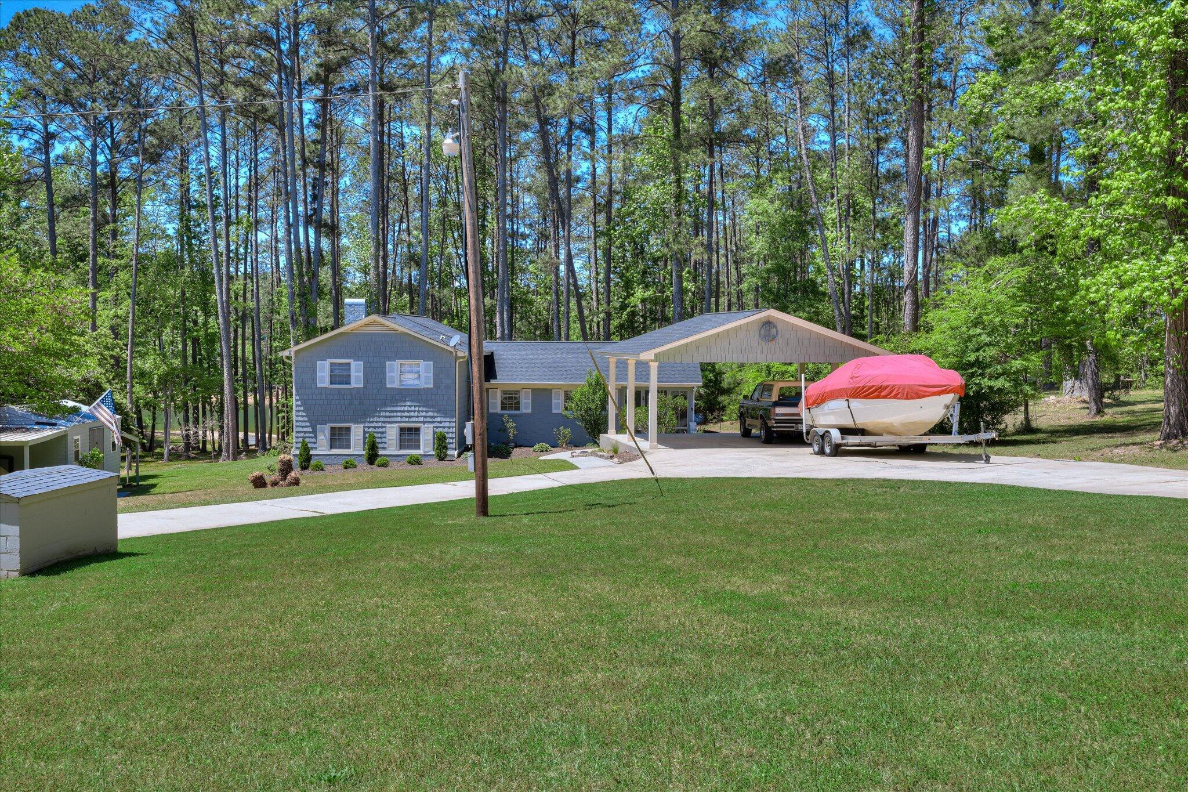
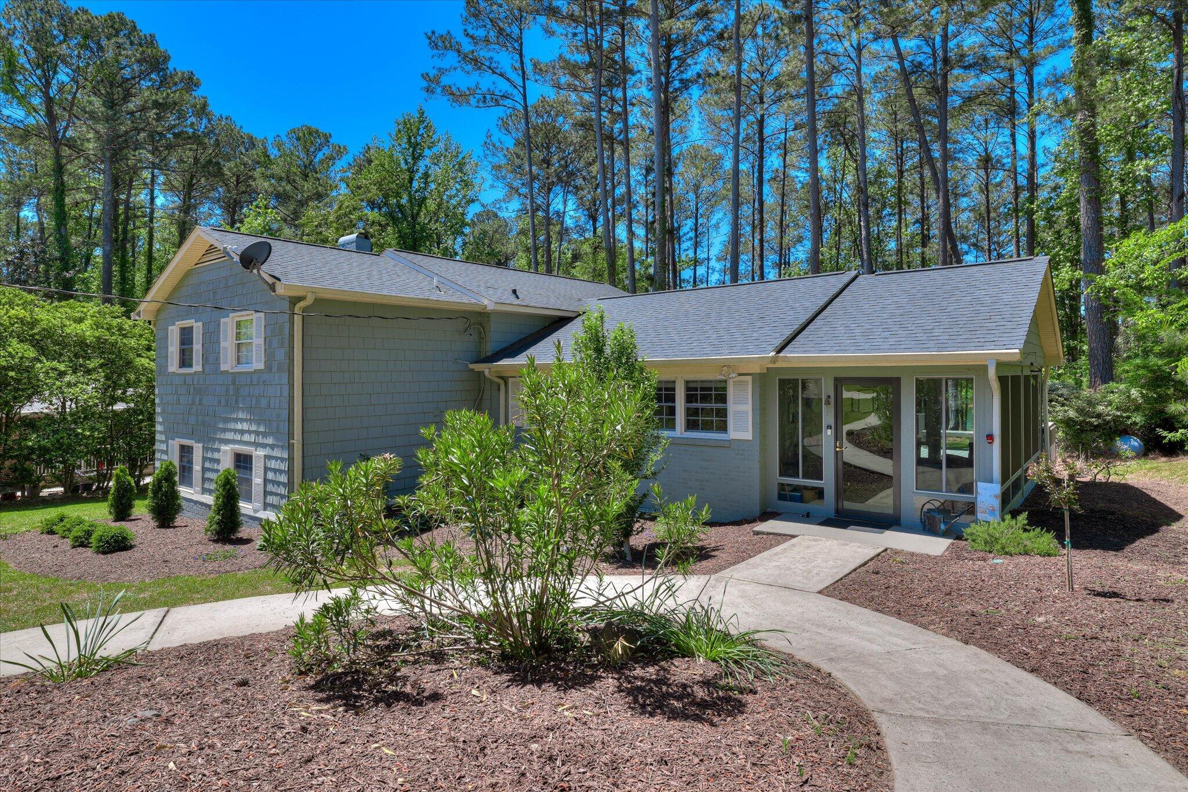
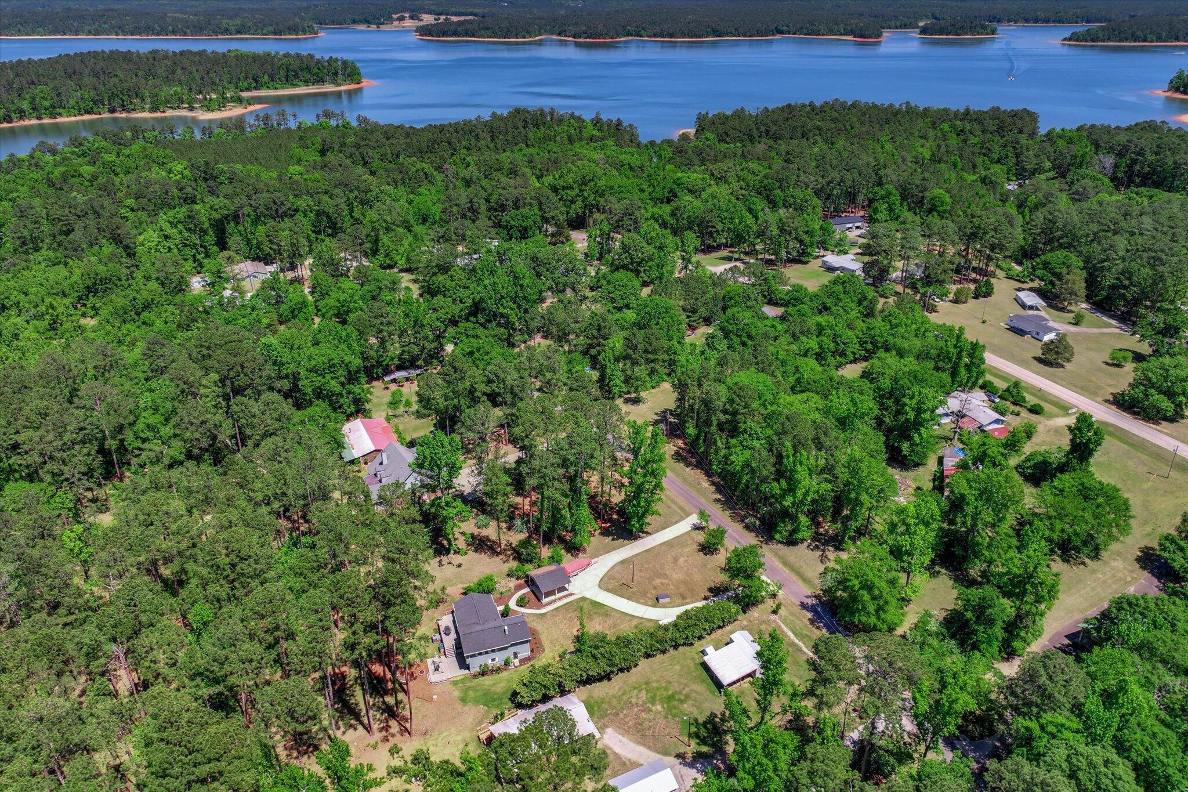
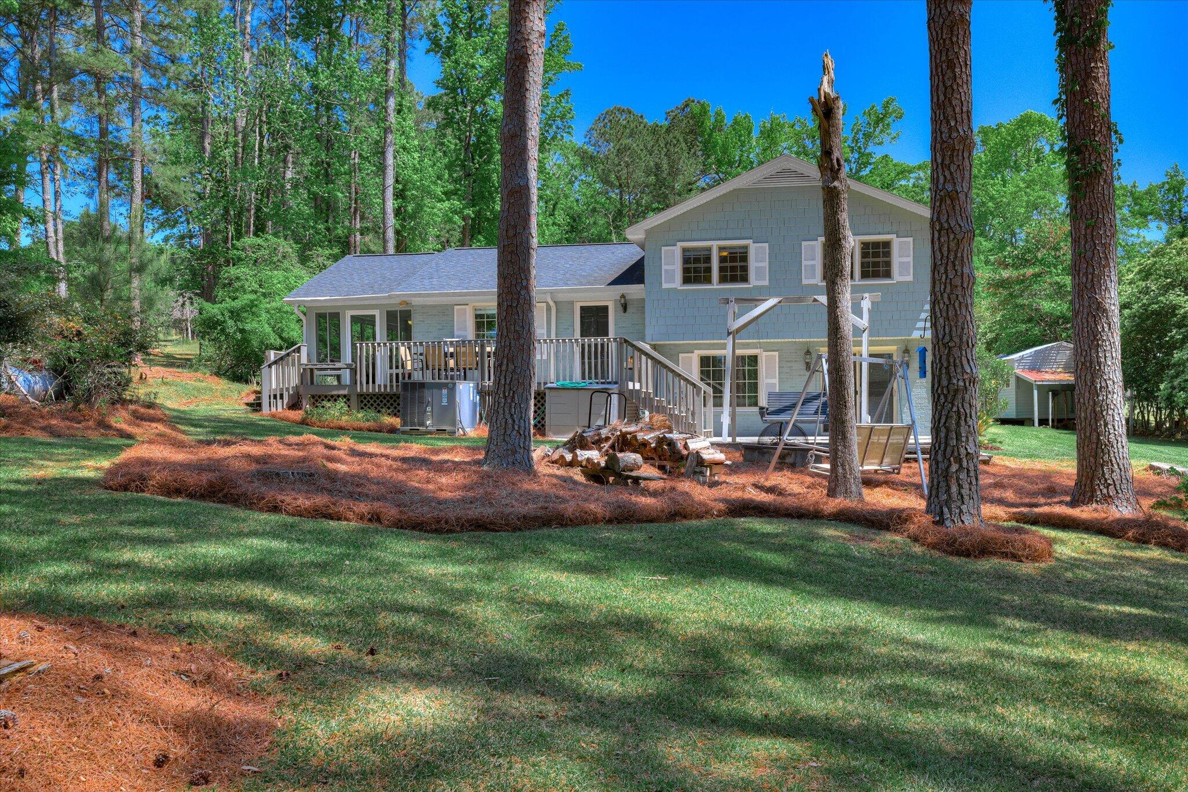
Nestled in the quiet Ponderosa subdivision on Clarks Hill Lake, this spacious split-level 4-bedroom, 3-bath home offers the perfect blend of comfort, functionality, and lake living. With your own private dock just a short walk--less than 300 feet--from the backyard, enjoying the water has never been easier. Enter through the inviting glassed-in sunroom, a perfect spot to relax year-round, which leads directly into the eat-in kitchen. The kitchen is well-equipped with a Samsung Bespoke Glass French door refrigerator, built-in microwave, dishwasher, and electric range, making it both practical and welcoming. Just beyond, the den provides a cozy space to unwind while taking in peaceful views of the backyard and the lake. Up a short flight of steps, you'll find the primary suite featuring a bath with a shower/tub combo, a walk-in closet, and a convenient storage room located just off the closet. This level also includes a laundry room with a built-in ironing board neatly tucked into the wall, along with two additional bedrooms and a full bath. From the den, head downstairs to a large great room complete with gas logs--ideal for gatherings or relaxing evenings. This lower level also includes a fourth bedroom and a full bath with a tile shower, offering a great setup for guests or extended family.

Save
Ask
Tour
Hide
Share
Listing Snapshot
Price 
$569,000
Days On Site 
83 Days
Bedrooms 
4
Inside Area (SqFt) 
2,160 sqft
Total Baths 
3
Full Baths 
3
Partial Baths 
N/A
Lot Size 
0.48 Acres
Year Built 
1969
MLS® Number 
98256622
Status 
Active
Property Tax 
$3,655.01
HOA/Condo/Coop Fees 
N/A
Sq Ft Source 
N/A
Friends & Family
Recent Activity
3 weeks agoPrice changed to $569,000
3 weeks agoListing updated with changes from the MLS®
3 months agoStatus changed to Active
3 months agoListing first seen on site
General Features
Acres 
0.48
Foundation 
SlabOther
Garage 
Yes
Garage Spaces 
2
Levels 
Multi/Split
Number Of Stories 
2
Parking 
Circular DrivewayCarportDetachedConcreteStorage
Parking Spaces 
2
Property Sub Type 
Single Family Residence
Sewer 
Septic Tank
Special Circumstances 
Standard
SqFt Total 
2160
Utilities 
Sewer ConnectedWater Connected
Water Source 
Public
Zoning 
R-1
Interior Features
Appliances 
WasherRefrigeratorRangeDryerDishwasherMicrowave
Basement 
None
Cooling 
Central AirCeiling Fan(s)Heat Pump
Flooring 
CarpetCeramic Tile
Heating 
PropaneHeat PumpFireplace(s)
Interior 
Walk-In Closet(s)Eat-in Kitchen
Laundry Features 
Washer Hookup
Bathroom 1 
Dimensions - 11.0x7.0Level - UpperDescription - approximation
Bathroom 2 
Dimensions - 8.0x6.0Level - UpperDescription - approximation
Bathroom 3 
Dimensions - 7.0x6.0Description - approximation
Bedroom 2 
Dimensions - 10.0x10.0Level - UpperDescription - approximation
Bedroom 3 
Dimensions - 13.0x11.0Level - UpperDescription - approximation
Bedroom 4 
Dimensions - 10.0x10.0Description - approximation
Dining Room 
Dimensions - 12.0x9.0Level - MainDescription - approximation
Great Room 
Dimensions - 22.0x21.0Description - approximation
Kitchen 
Dimensions - 11.0x11.0Level - MainDescription - approximation
Laundry 
Dimensions - 8.0x11.0Level - UpperDescription - approximation
Master Bedroom 
Dimensions - 12.0x14.0Level - UpperDescription - approximation
Other 
Dimensions - 17.0x12.0Level - MainDescription - approximation
Sunroom 
Dimensions - 10.0x27.0Level - MainDescription - approximation
Save
Ask
Tour
Hide
Share
Exterior Features
Construction Details 
CedarVinyl Siding
Fencing 
None
Frontage 
Lakefront
Lot Features 
Landscaped
Other Structures 
Outbuilding
Patio And Porch 
DeckPorchGlass Enclosed
Roof 
Composition
View 
Lake
Waterfront 
Yes
Waterview 
Lake
Community Features
Financing Terms Available 
CashConventional
Roads 
Paved
Schools
School District
Unknown
Elementary School
Lincoln County
Middle School
LINCOLN COUNTY
High School
Lincoln County
Listing courtesy of James Clayton Turner of Turner Realty


The data relating to real estate on this website comes in part from the Internet Data Exchange program of Hive MLS, and is updated as of 2026-07-15 09:05 PM UTC. All information is deemed reliable but not guaranteed and should be independently verified. All properties are subject to prior sale, change, or withdrawal. Neither listing broker(s) shall be responsible for any typographical errors, misinformation, or misprints, and shall be held totally harmless from any damages arising from reliance upon these data. Copyright 2026 Hive MLS

Neighborhood & Commute
Source: Walkscore
Save
Ask
Tour
Hide
Share