

1154 Water Oak DriveLincolnton, GA 30817
Mortgage Calculator
Monthly Payment (Est.)
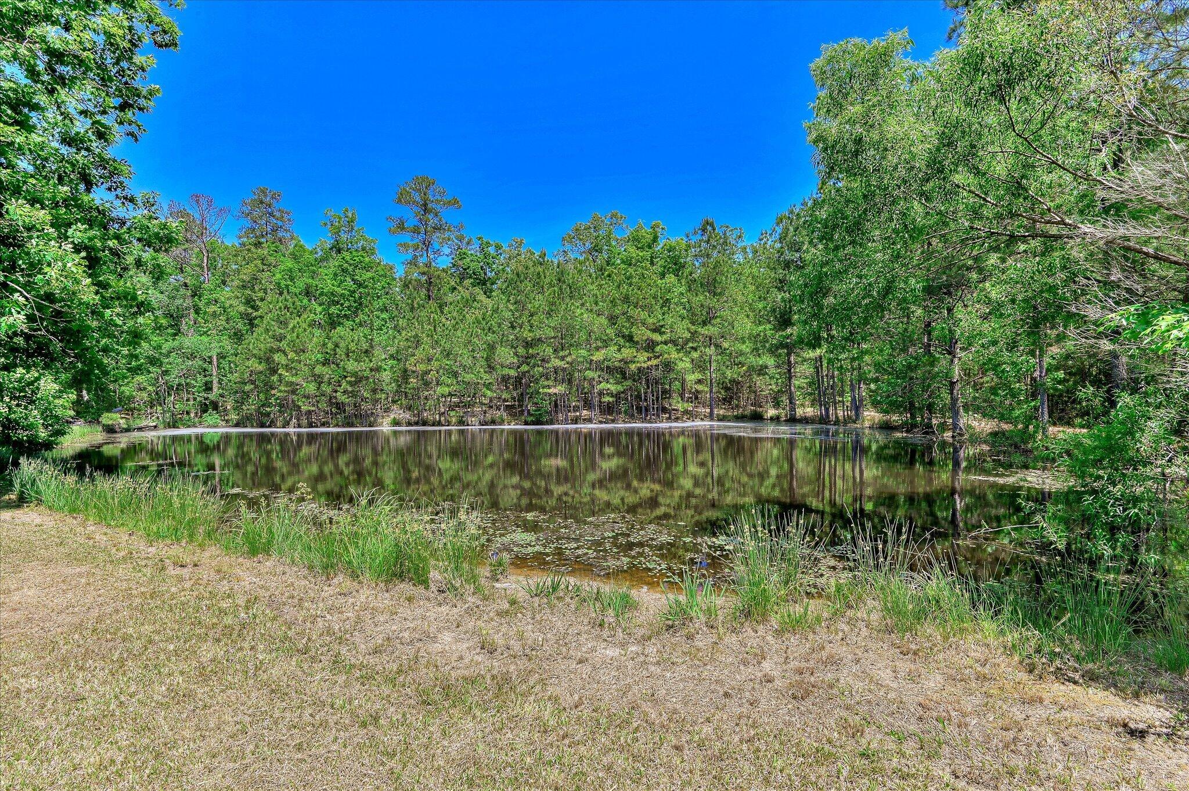
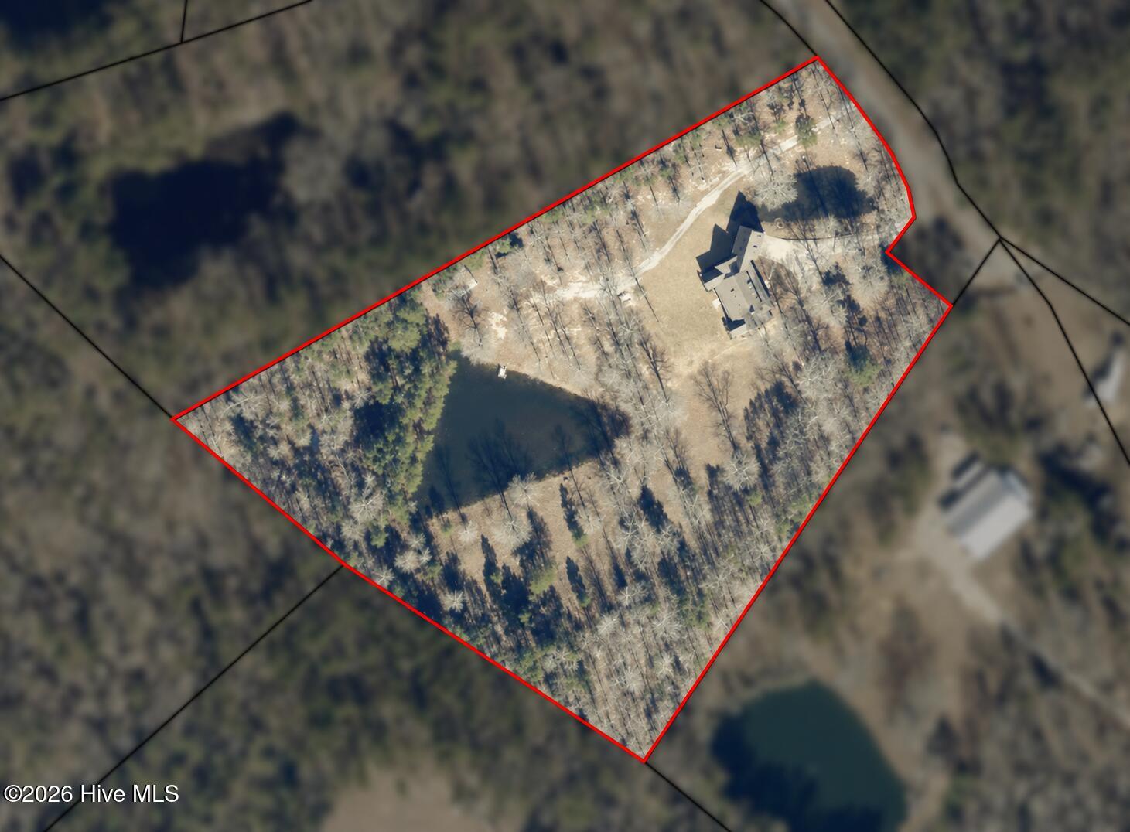
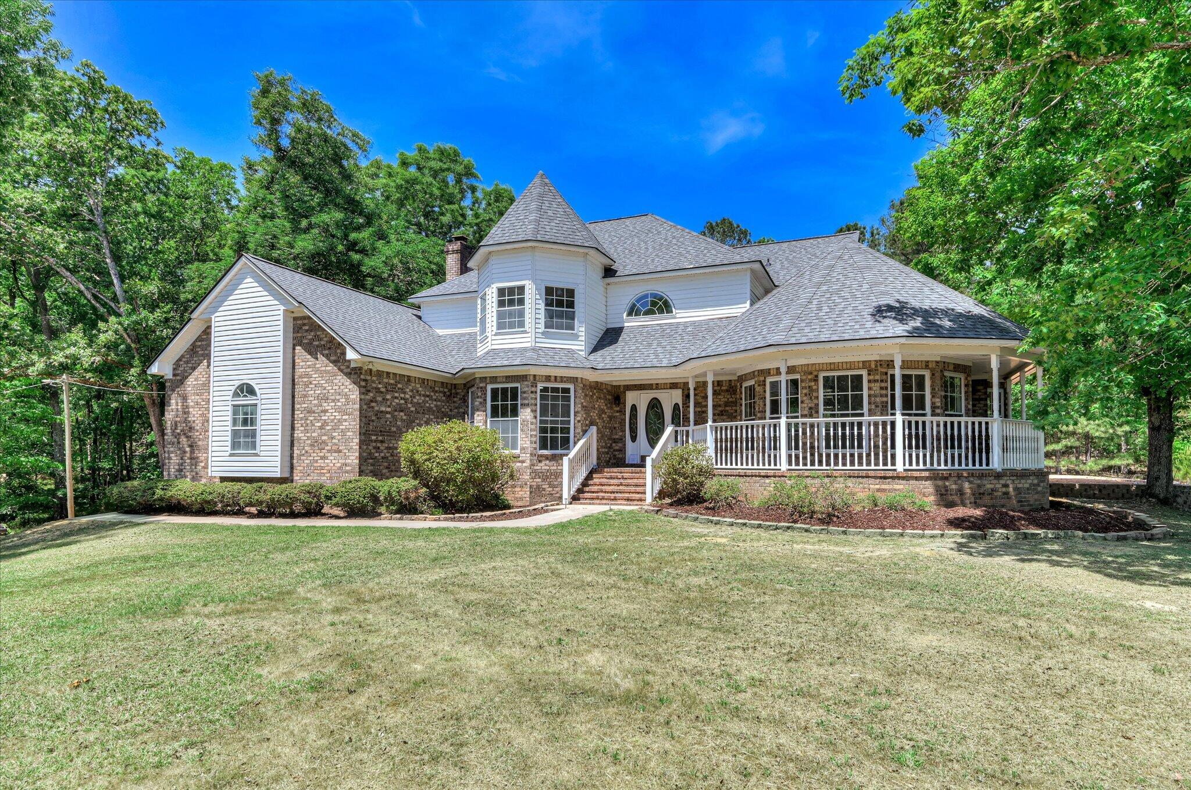
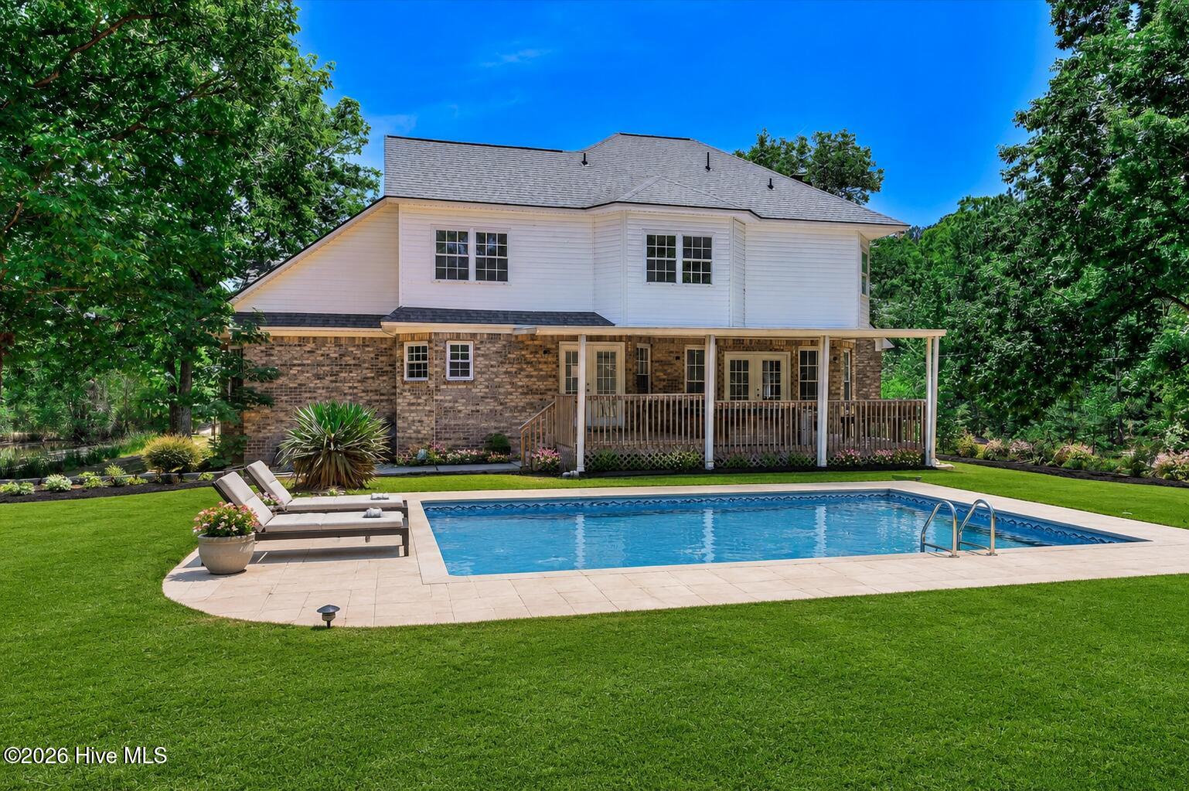
$3,19316 PRIVATE ACRES. TWO PONDS. TWO GATED ENTRANCES. NO HOA. ROOM FOR HORSES. MINUTES FROM CLARKS HILL LAKE.** Some properties simply offer a house. This one offers a lifestyle. Tucked beyond a long, private drive and surrounded by more than 16 predominantly wooded acres, this peaceful Lincolnton retreat combines privacy, water, wildlife, space and flexibility in a setting that is increasingly difficult to find. Two ponds, mature trees, abundant wildlife and two gated entrances create a true sense of seclusion, while the property still offers convenient access to Clarks Hill Lake, Augusta, Evans and Atlanta. The sellers have already completed many of the major improvements buyers want, including a **NEW ROOF, NEW DUAL ZONE HVAC SYSTEMS, NEW HARDWOOD FLOORING, remodeled bathrooms, fresh interior paint, updated lighting and new garage door springs.** A one year home warranty is also included for additional peace of mind. From the moment you arrive, the home feels like an escape. The expansive wraparound porch invites you to slow down and enjoy morning coffee, quiet evenings, beautiful sunsets and views of deer wandering through the property. Inside, a grand foyer and hardwood staircase create an impressive first entrance, but what really makes this home special is the amount of space it gives you to live comfortably. Multiple living areas allow everyone to spread out without feeling on top of one another, while still providing welcoming spaces to come together. The main level includes a formal dining room, breakfast area, formal living room, great room with wet bar and a separate family room anchored by a wood burning brick fireplace. The flexible floor plan provides options for a home office, guest accommodations, exercise room, hobby space, game room or extended living needs. Whether you need quiet space to work, room for guests, a place to relax or simply want a home where everyone can have their own space, this layout gives you the flexibility to make it your own. One of the main level rooms also offers the potential to create an owner's suite for those seeking main floor living. Upstairs, French doors open to an oversized owner's suite with plenty of space for a sitting area, a large walk in closet, double vanities and a beautifully updated oversized tiled shower. Additional bedrooms feature special architectural details including a built in window bench and vaulted ceiling. Outside is where this property truly separates itself. Enjoy more than 16 private acres, two ponds, room for horses, pond views, an outbuilding, hot tub, oversized side entry two car garage, generous storage, a partially floored attic and two gated access points. For buyers who love the outdoors, Clarks Hill Lake access, boat ramps and docks are only minutes away, creating easy opportunities for boating, fishing and recreation. The property also offers convenient access to Augusta shopping, dining and major destinations throughout the CSRA. Augusta National Golf Club is approximately 30 to 45 minutes away under normal driving conditions, placing Masters Tournament activities within reach. With substantial acreage, multiple living spaces and privacy, the property may also offer appealing seasonal rental potential during Masters week, subject to applicable laws, regulations and rental requirements. Atlanta is also within driving distance, making this a unique opportunity for buyers who want peaceful country living without feeling disconnected from larger destinations. **This is more than a home. It is 16 acres of privacy, ponds, wildlife, recreation and possibility. A place to breathe, spread out and enjoy life on your own terms.** Come experience what makes 1154 Water Oak Drive so special. ONE YEAR HOME WARRANTY PROVIDED. Some photographs have been virtually staged or digitally edited for visualization purposes. The pool shown in the digitally edited backyard image does not currently exist and is intended o togethe
| 4 months ago | Listing updated with changes from the MLS® | |
| 4 months ago | Listing first seen on site |

The data relating to real estate on this website comes in part from the Internet Data Exchange program of Hive MLS, and is updated as of 2026-08-30 05:48 AM UTC. All information is deemed reliable but not guaranteed and should be independently verified. All properties are subject to prior sale, change, or withdrawal. Neither listing broker(s) shall be responsible for any typographical errors, misinformation, or misprints, and shall be held totally harmless from any damages arising from reliance upon these data. Copyright 2026 Hive MLS
Did you know? You can invite friends and family to your search. They can join your search, rate and discuss listings with you.